KINDERGARTEN BREZOVICA
about the project
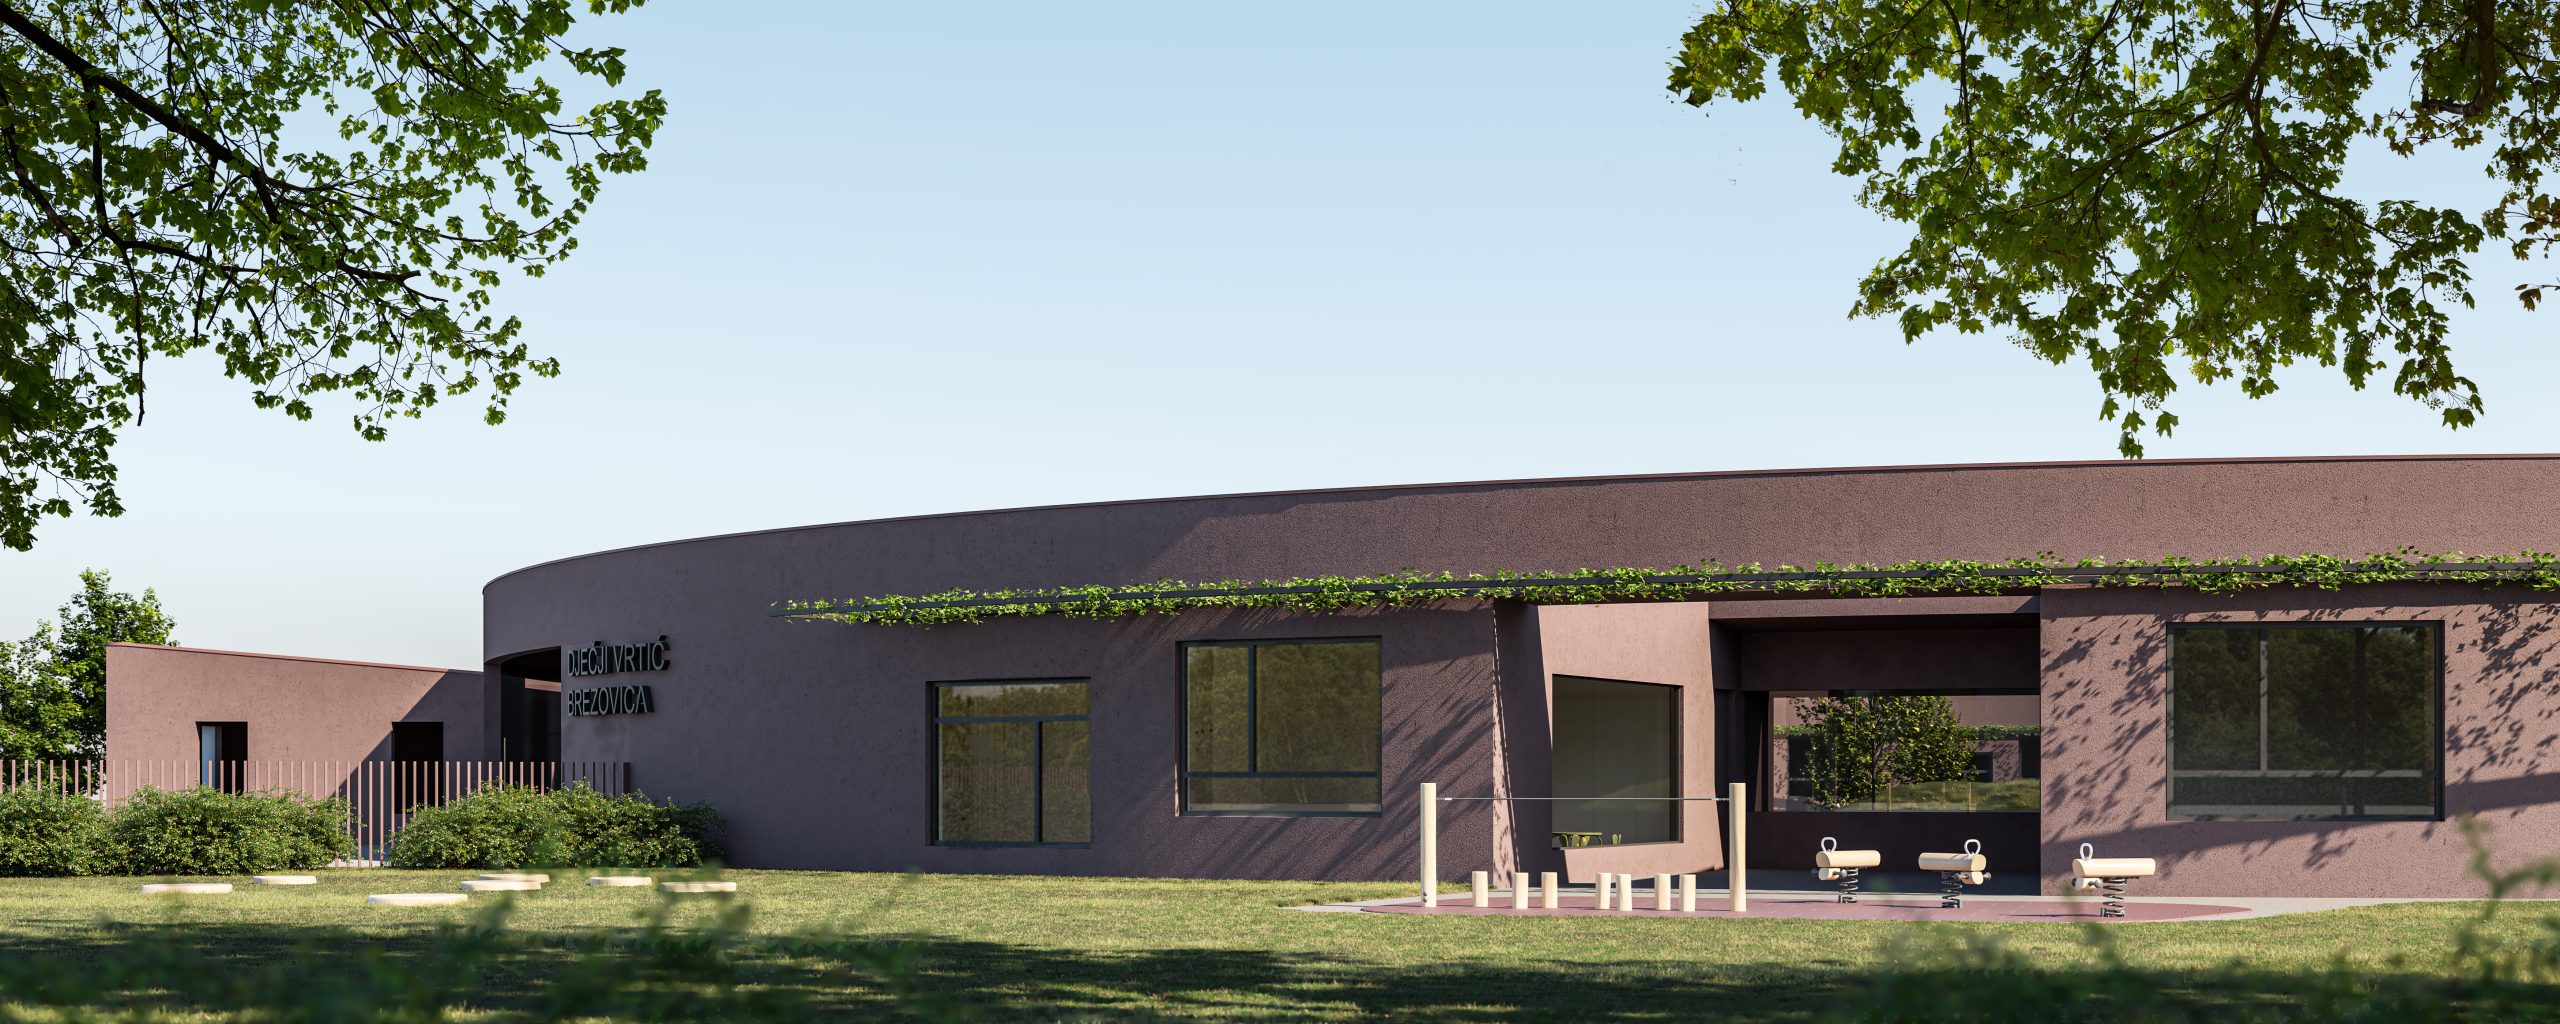
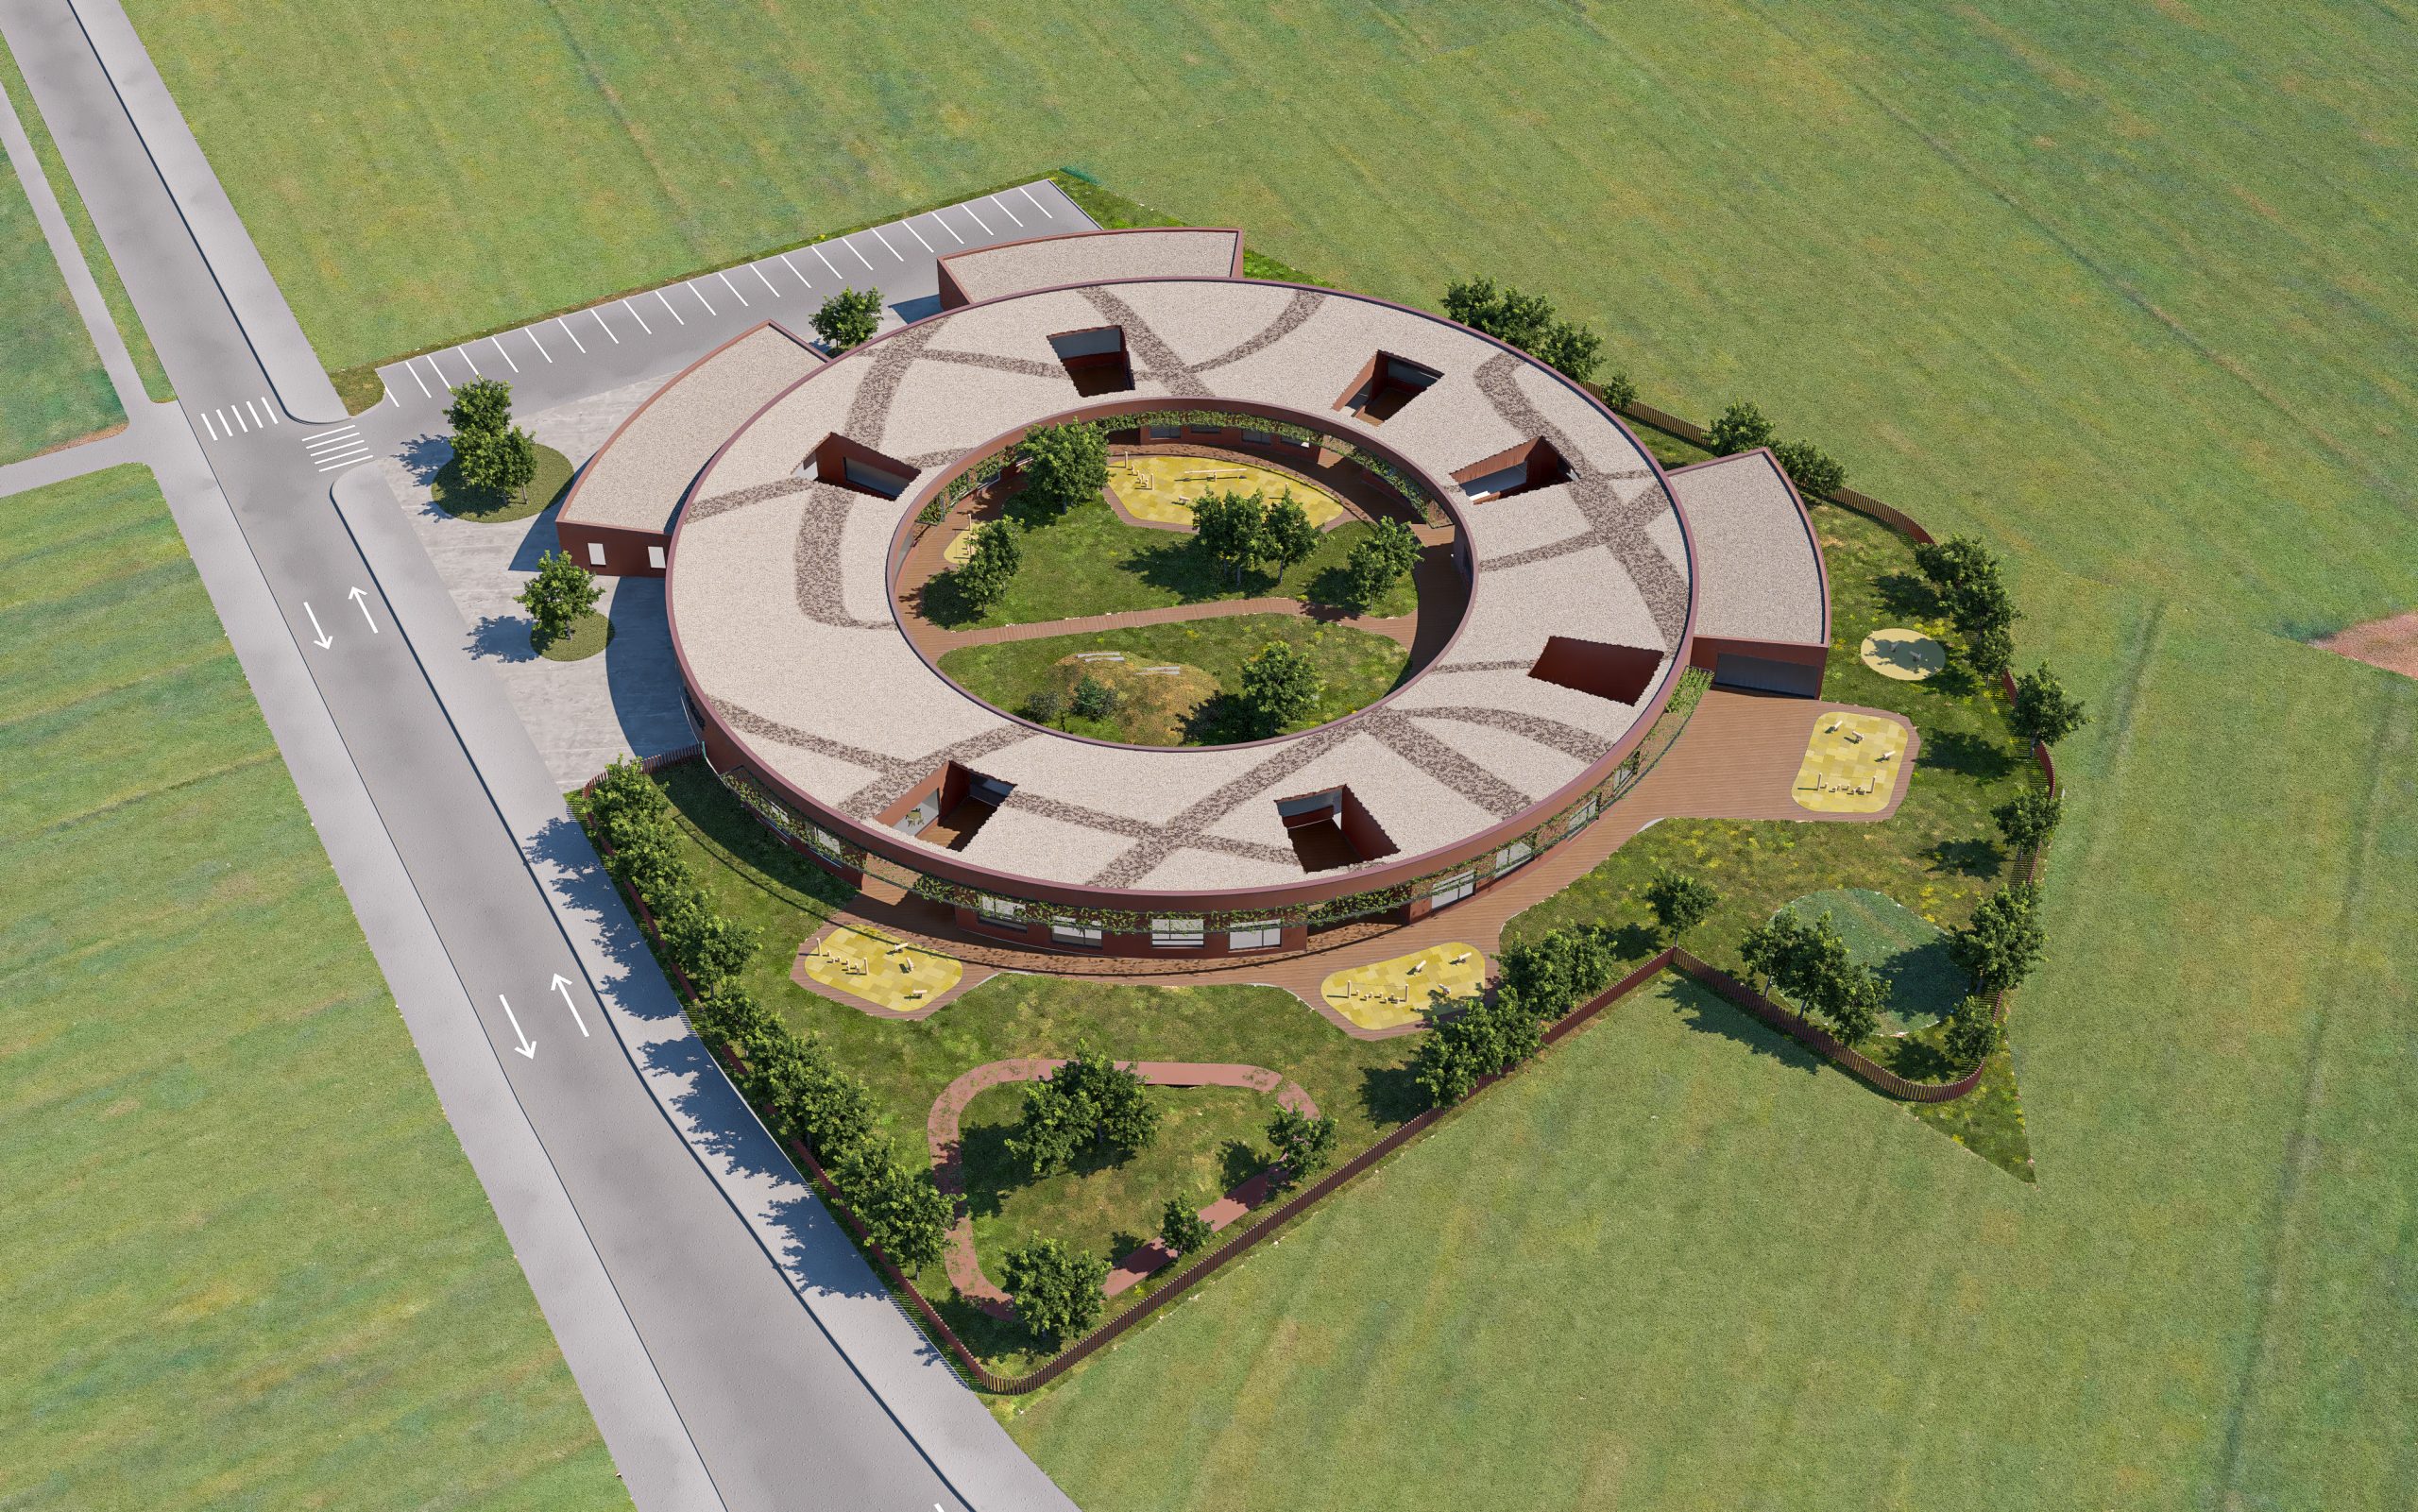
Conceived within an undeveloped part of a newly planned neighbourhood on the edge of the city, the kindergarten is designed as a circular form organized around a central atrium that generates a strong sense of place and urbanity. The circular volume is periodically carved to form outdoor terraces for the units, while additional volumes accommodate service areas, administration, and a multipurpose hall (PVN). In its appearance, the kindergarten is envisioned as a monolithic volume with a plastered façade in terracotta, and a flat roof covered in colored gravel, forming a distinctive “fifth façade” and a recognizable landmark from above.
The spatial organization follows the stages of childhood development: nursery units on the north side are connected to the protected central atrium, while kindergarten units on the south open toward outdoor space.
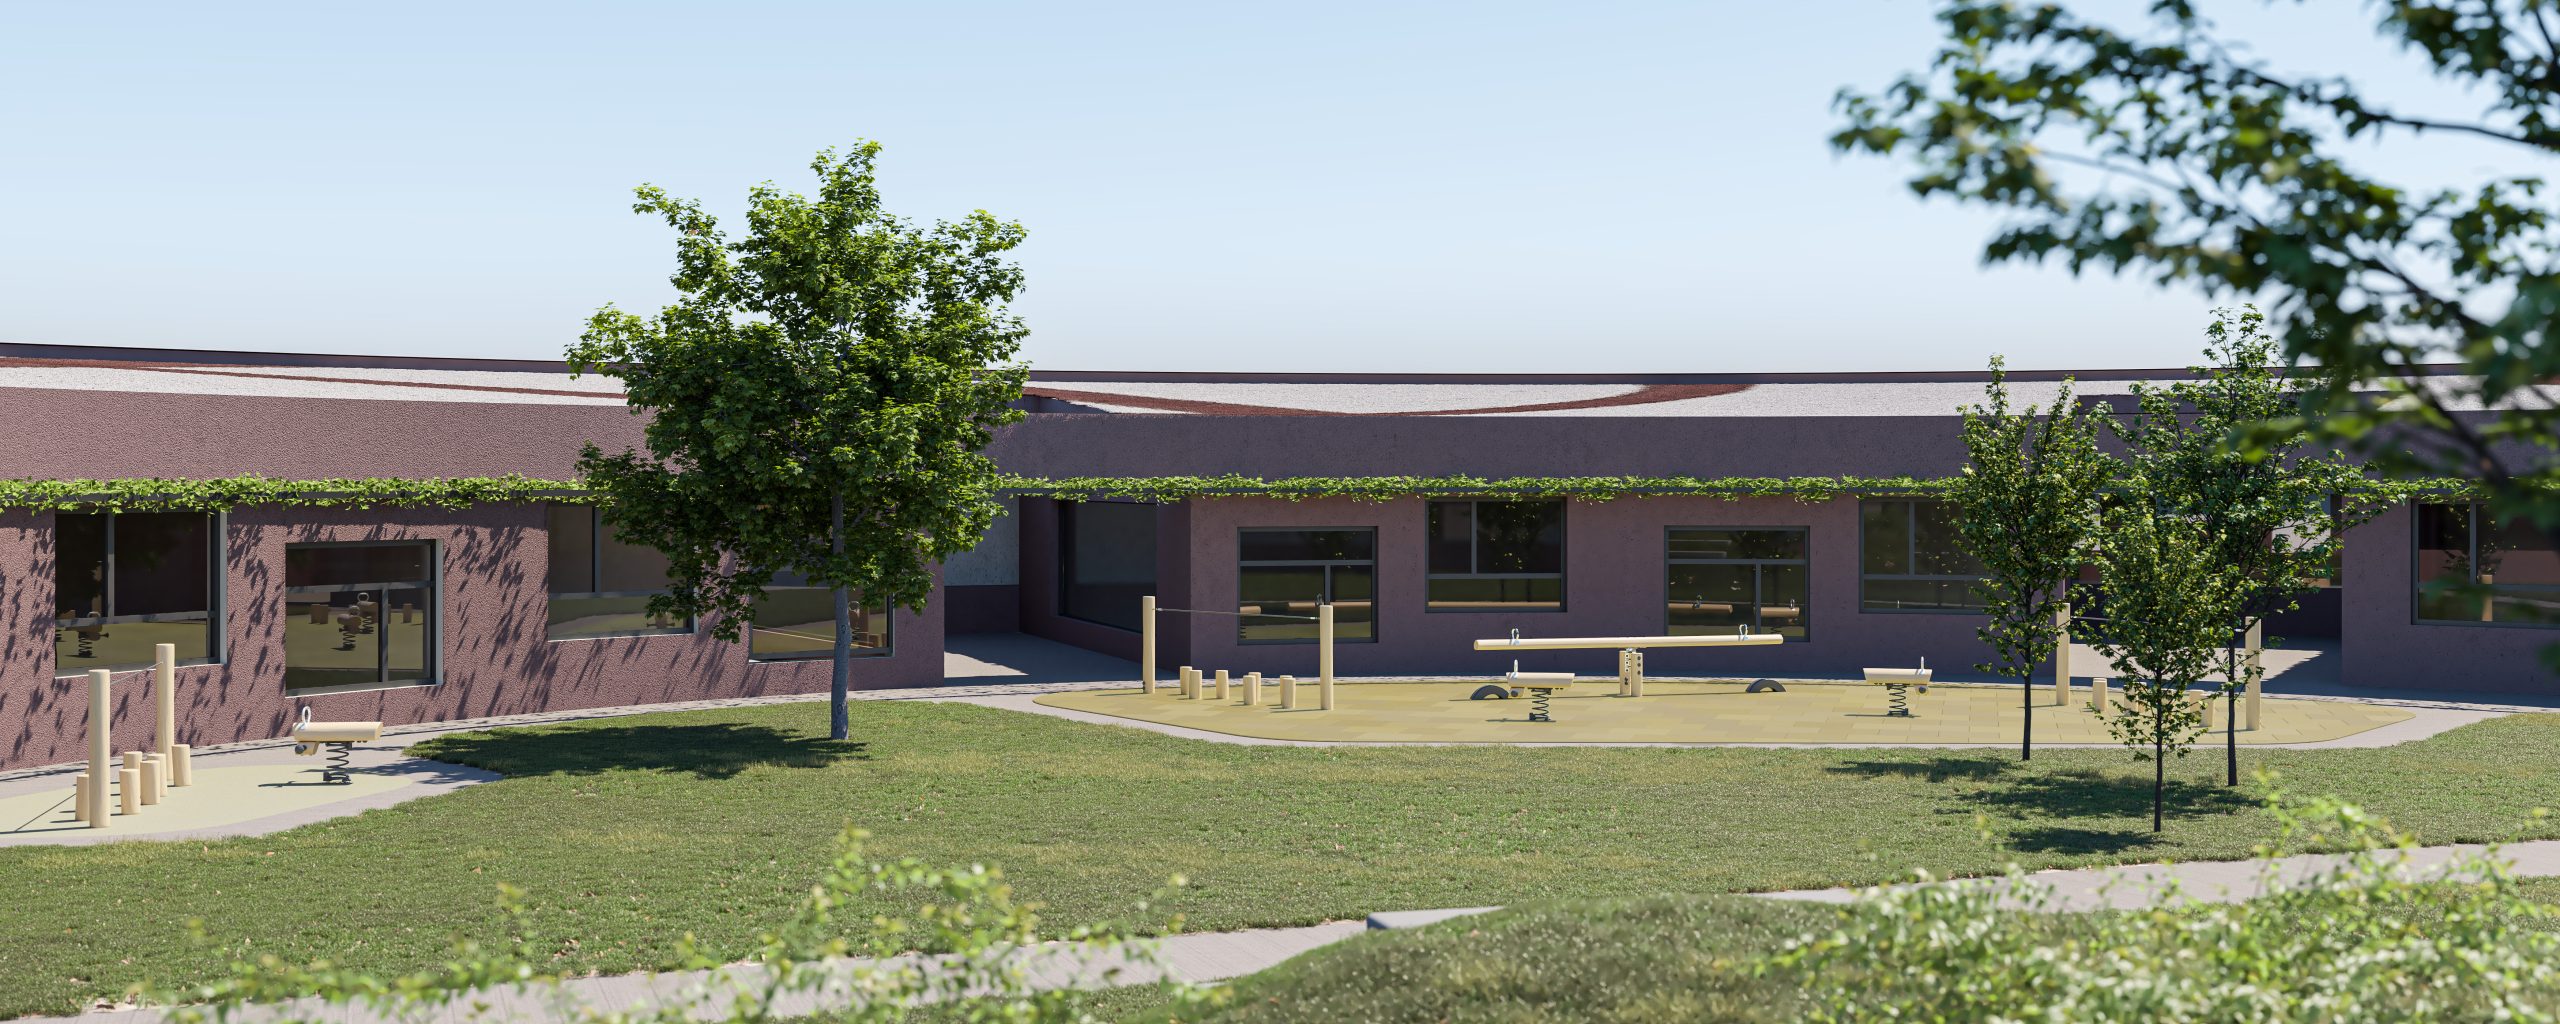
The units are grouped in a way that allows both interior and exterior connections via recessed outdoor terraces, maximizing interaction between groups and encouraging a sense of community.
Within the corridors and shared spaces, there is no hierarchy, no more or less valuable areas, nor predefined directions of movement. The kindergarten is given over to the free use of children’s creative minds. T
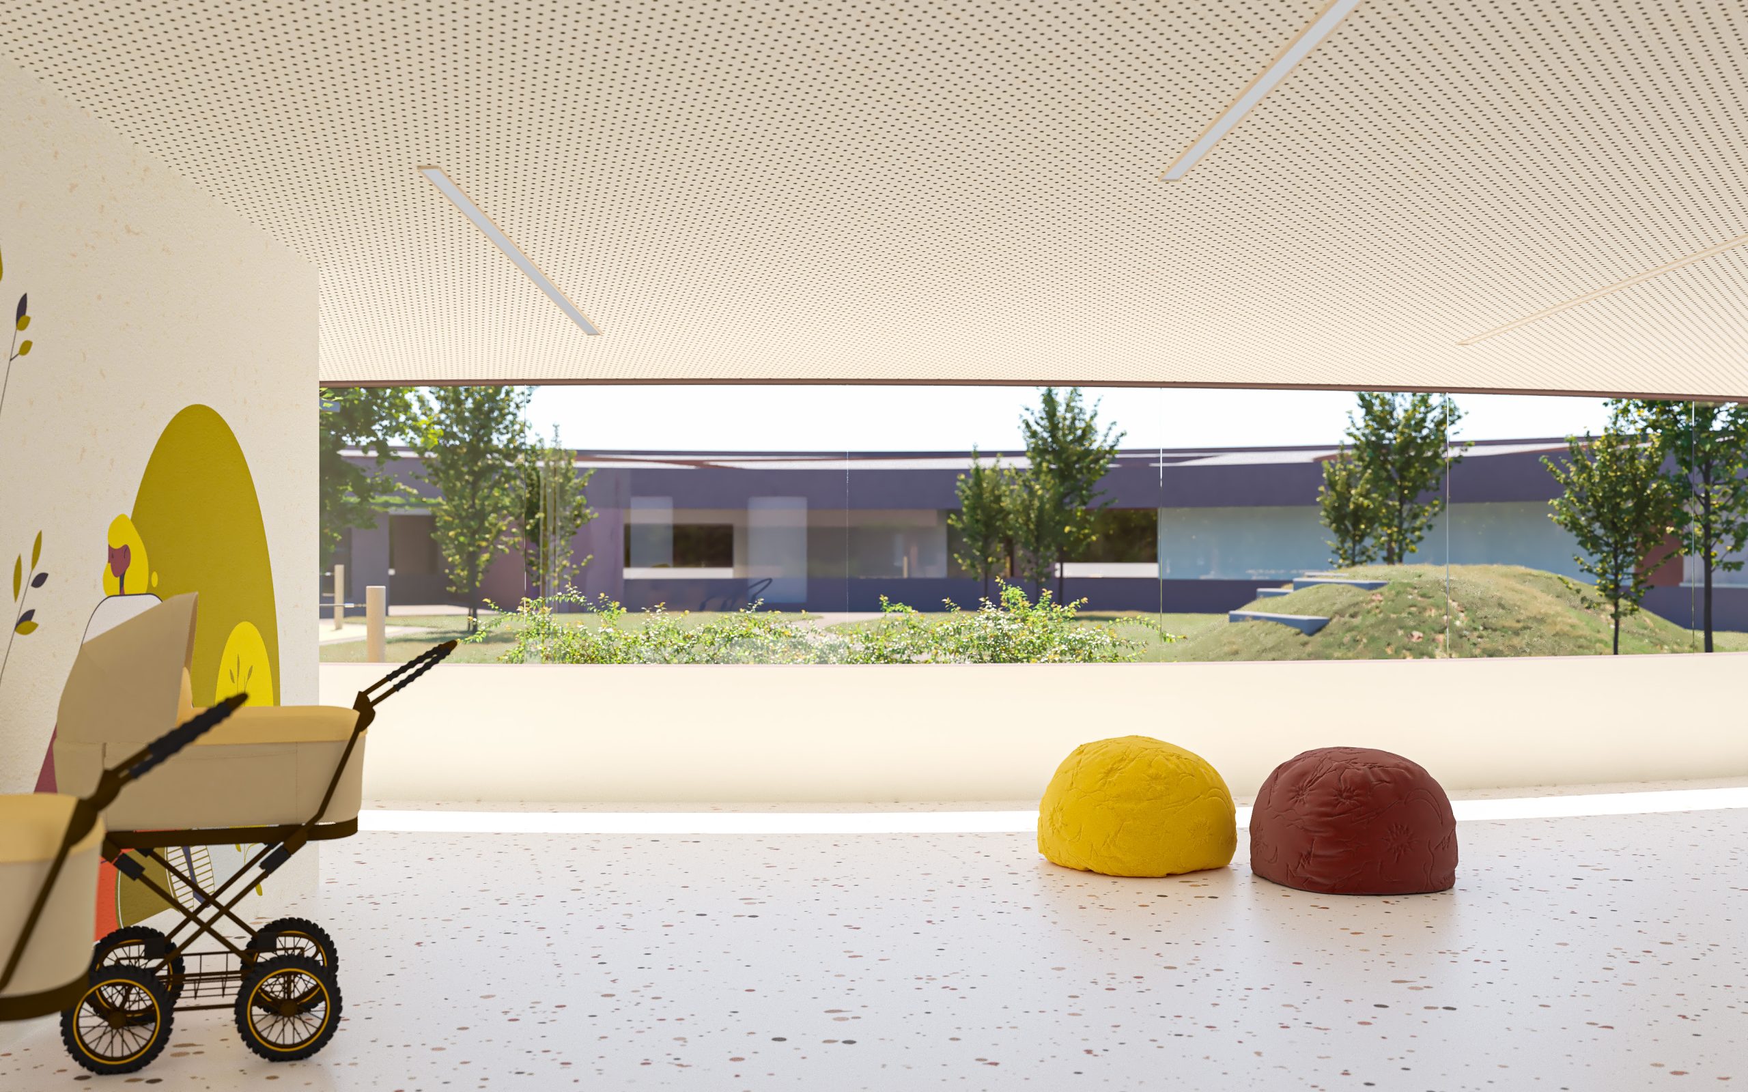
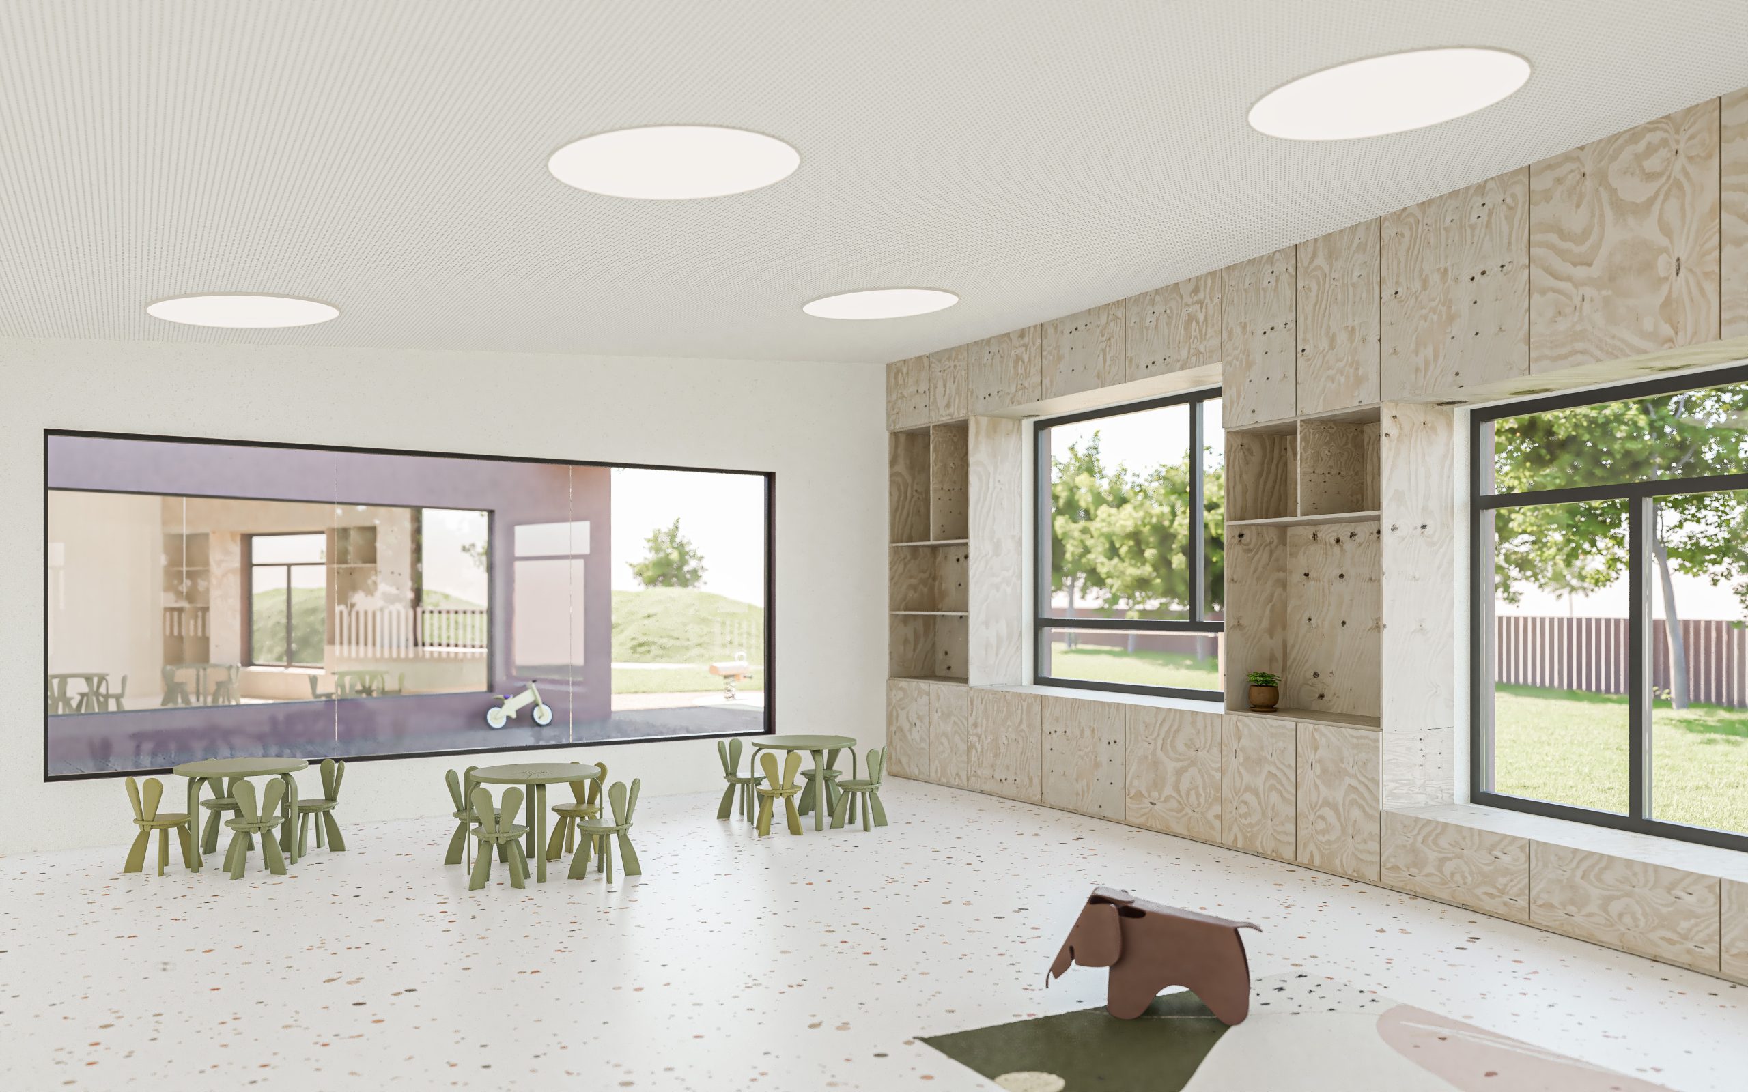
he scale of the building is adapted to children, allowing them to perceive the kindergarten as a whole at all times. Through visual connections, everything is open, connected, and transparent.
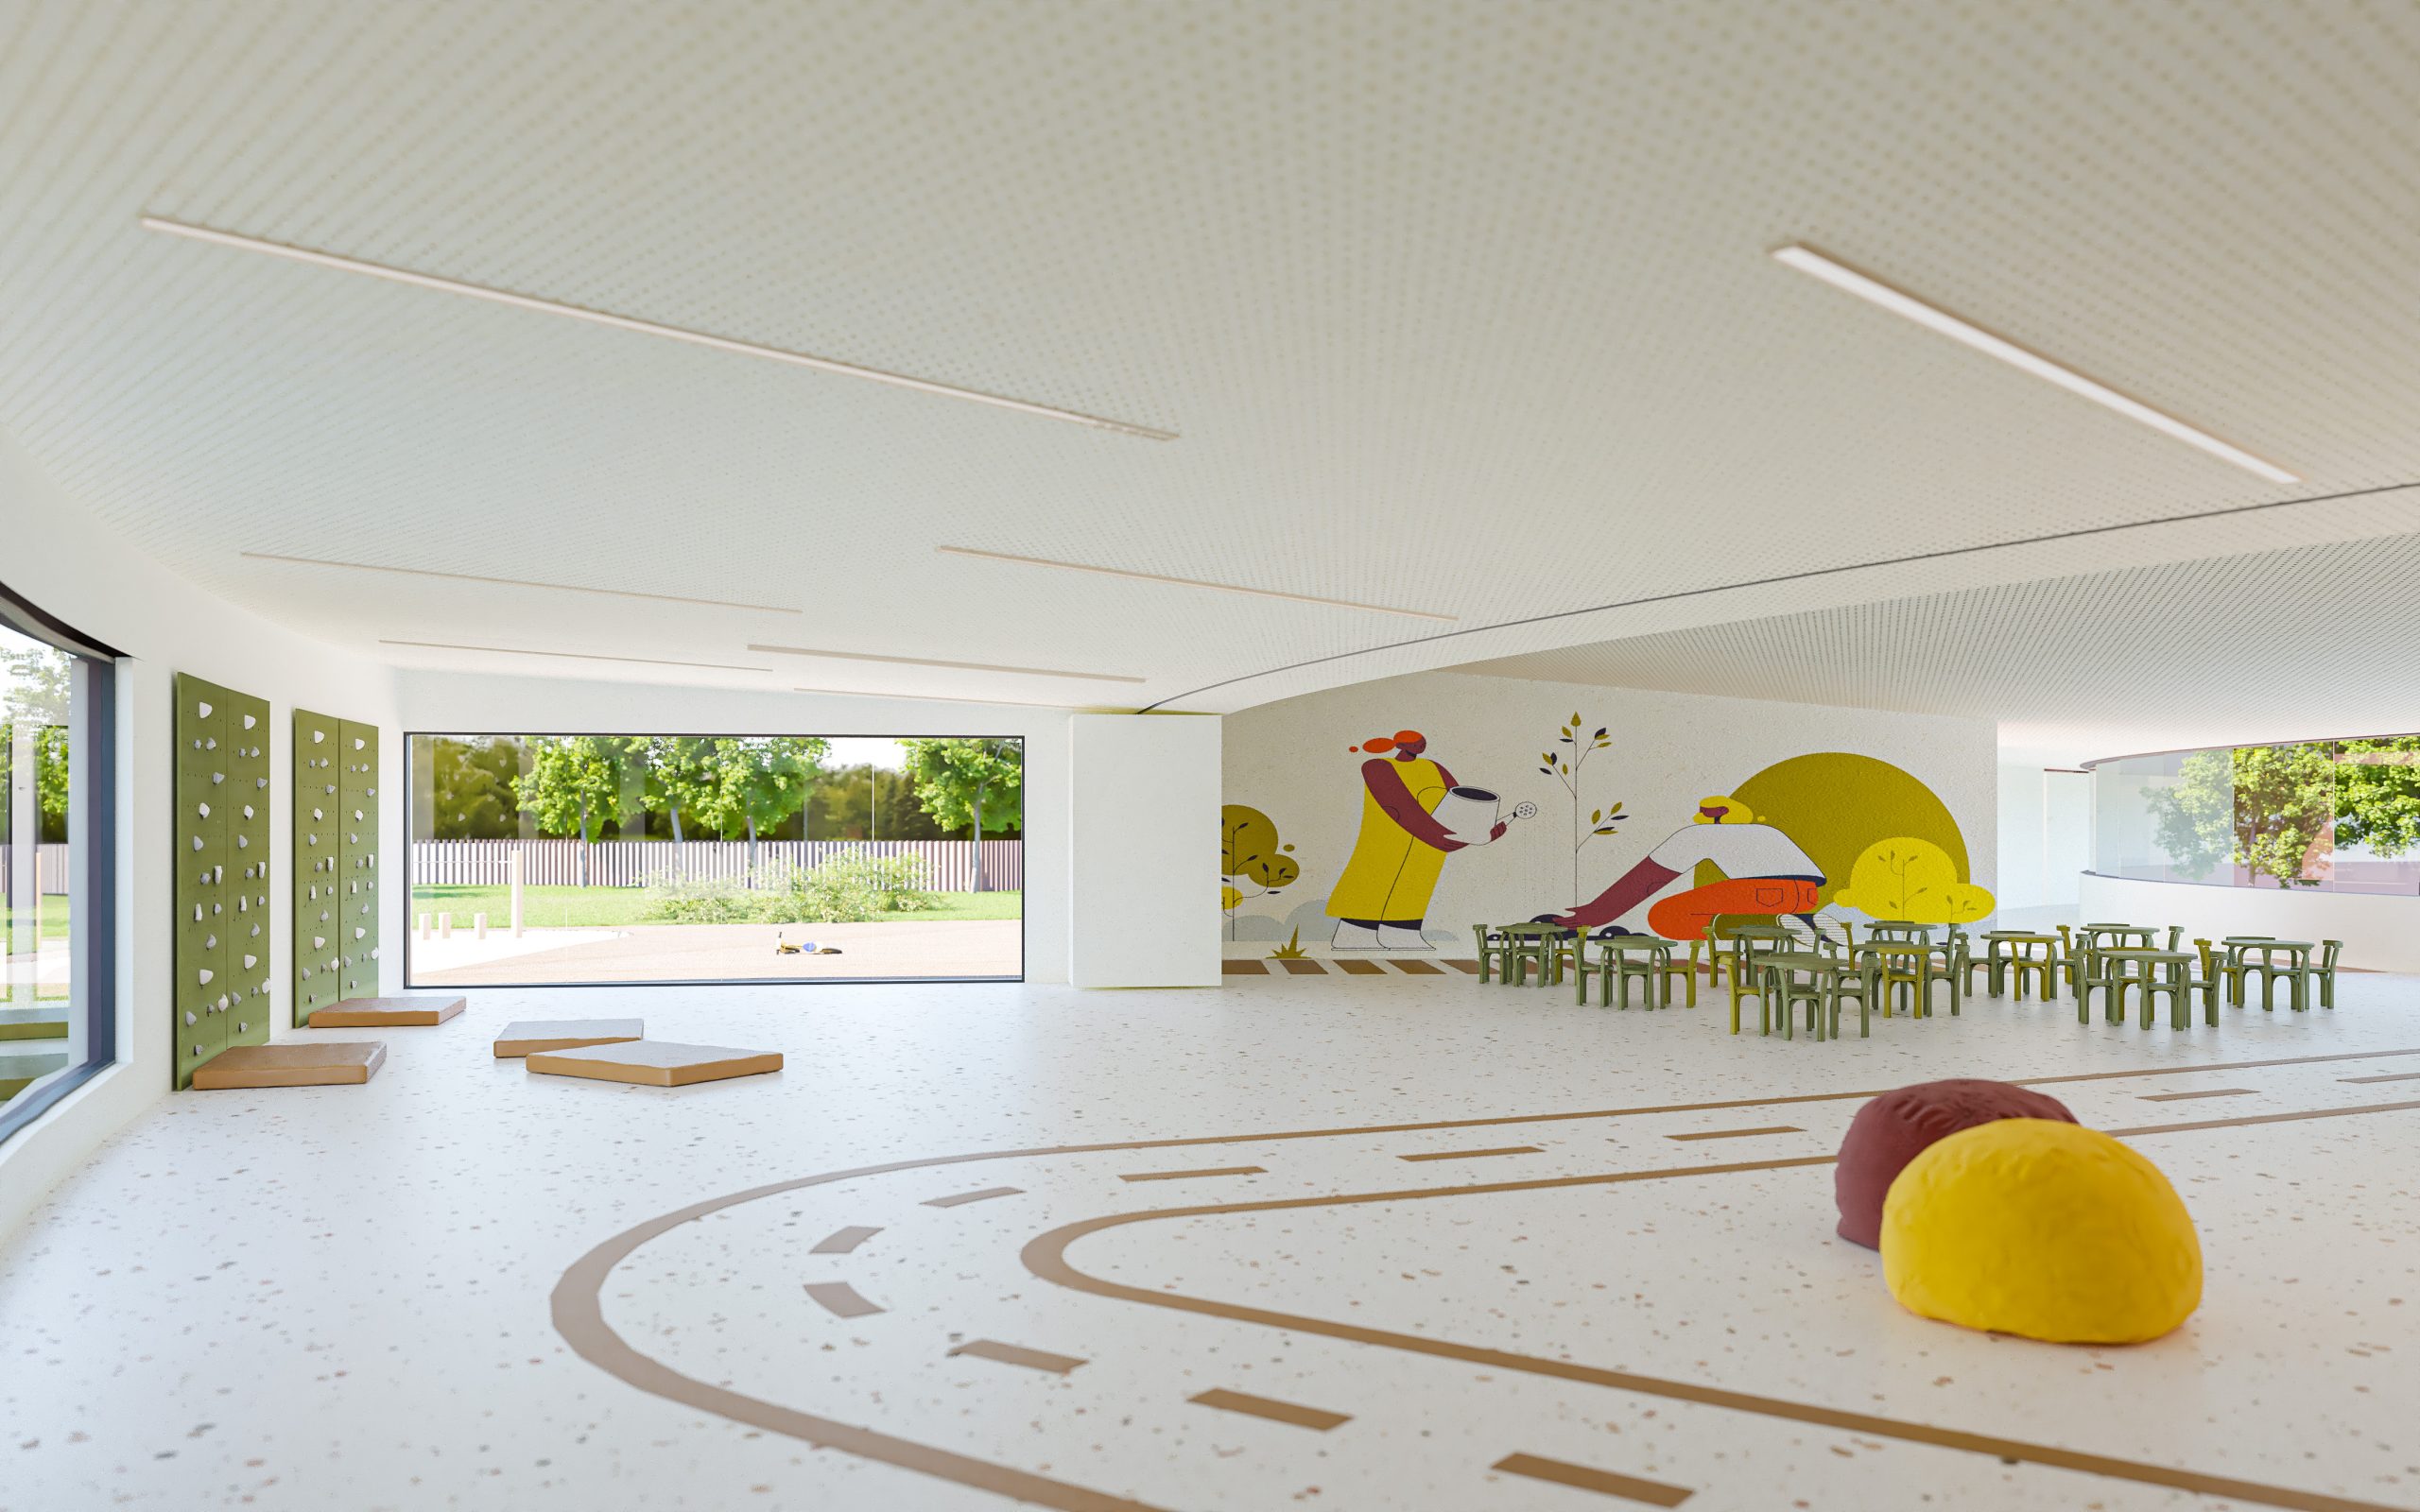
The interior is characterized by the interweaving of inside and outside, a richness of atmospheres, and a strong spatial experience—an architecture that introduces the child to a world of play, light, and freedom.
Prostorna organizacija prati odrastanje: jasličke jedinice na sjeveru vezane su uz zaštićeni centralni atrij, dok se vrtićke jedinice na jugu otvaraju prema slobodnom vanjskom prostoru.
Jedinice su grupirane na način da se mogu povezati interijerski ali i eksterijerski preko vanjskih usječenih terasa, čime se maksimalno omogućuje interakcija među vrtićkim jedinicama i potiče zajedništvo.
Unutar hodnika i zajedničkih prostora ne postoji hijerarhija, manje ili više vrijedni prostori, kao ni formom zadani smjerovi gibanja. Vrtić je dan na slobodno korištenje kreativnom umu djece.
Mjerilo kuće prilagođeno je djeci koja u svakom trenu mogu sagledati cjelinu vrtića.
Vizualnim vezama sve je otvoreno, povezano, transparentno .
Interijer je obilježen prožimanjem unutarnjeg i vanjskog, bogatstvom ambijenata i snažnim prostornim doživljajem – arhitekturom koja dijete uvodi u svijet igre, svjetla i slobode.
LOCATION: Zagreb
DESIGN: 2020.
CLIENT: City of Zagreb
AREA: 7010,0 m² / 2211 m²
AUTHORS: Natalija Šarlija, Sara Pavlov, Viktor Vdović
VISUALIZATIONS: Viktor Vdović
STATUS: Competition
about the project
Conceived within an undeveloped part of a newly planned neighbourhood on the edge of the city, the kindergarten is designed as a circular form organized around a central atrium that generates a strong sense of place and urbanity. The circular volume is periodically carved to form outdoor terraces for the units, while additional volumes accommodate service areas, administration, and a multipurpose hall (PVN). In its appearance, the kindergarten is envisioned as a monolithic volume with a plastered façade in terracotta, and a flat roof covered in colored gravel, forming a distinctive “fifth façade” and a recognizable landmark from above.
The spatial organization follows the stages of childhood development: nursery units on the north side are connected to the protected central atrium, while kindergarten units on the south open toward outdoor space.
The units are grouped in a way that allows both interior and exterior connections via recessed outdoor terraces, maximizing interaction between groups and encouraging a sense of community.
Within the corridors and shared spaces, there is no hierarchy, no more or less valuable areas, nor predefined directions of movement. The kindergarten is given over to the free use of children’s creative minds. T
he scale of the building is adapted to children, allowing them to perceive the kindergarten as a whole at all times. Through visual connections, everything is open, connected, and transparent.
The interior is characterized by the interweaving of inside and outside, a richness of atmospheres, and a strong spatial experience—an architecture that introduces the child to a world of play, light, and freedom.
Prostorna organizacija prati odrastanje: jasličke jedinice na sjeveru vezane su uz zaštićeni centralni atrij, dok se vrtićke jedinice na jugu otvaraju prema slobodnom vanjskom prostoru.
Jedinice su grupirane na način da se mogu povezati interijerski ali i eksterijerski preko vanjskih usječenih terasa, čime se maksimalno omogućuje interakcija među vrtićkim jedinicama i potiče zajedništvo.
Unutar hodnika i zajedničkih prostora ne postoji hijerarhija, manje ili više vrijedni prostori, kao ni formom zadani smjerovi gibanja. Vrtić je dan na slobodno korištenje kreativnom umu djece.
Mjerilo kuće prilagođeno je djeci koja u svakom trenu mogu sagledati cjelinu vrtića.
Vizualnim vezama sve je otvoreno, povezano, transparentno .
Interijer je obilježen prožimanjem unutarnjeg i vanjskog, bogatstvom ambijenata i snažnim prostornim doživljajem – arhitekturom koja dijete uvodi u svijet igre, svjetla i slobode.
LOKACIJA: Zagreb
GODINA PROJEKTIRANJA: 2020.
INVESTITOR: Grad Zagreb
POVRŠINA: 7010,0 m² / 2211 m²
AUTORI: Natalija Šarlija, Sara Pavlov, Viktor Vdović
VIZUALIZACIJE: Viktor Vdović
STATUS: Natječaj