house k
about the project
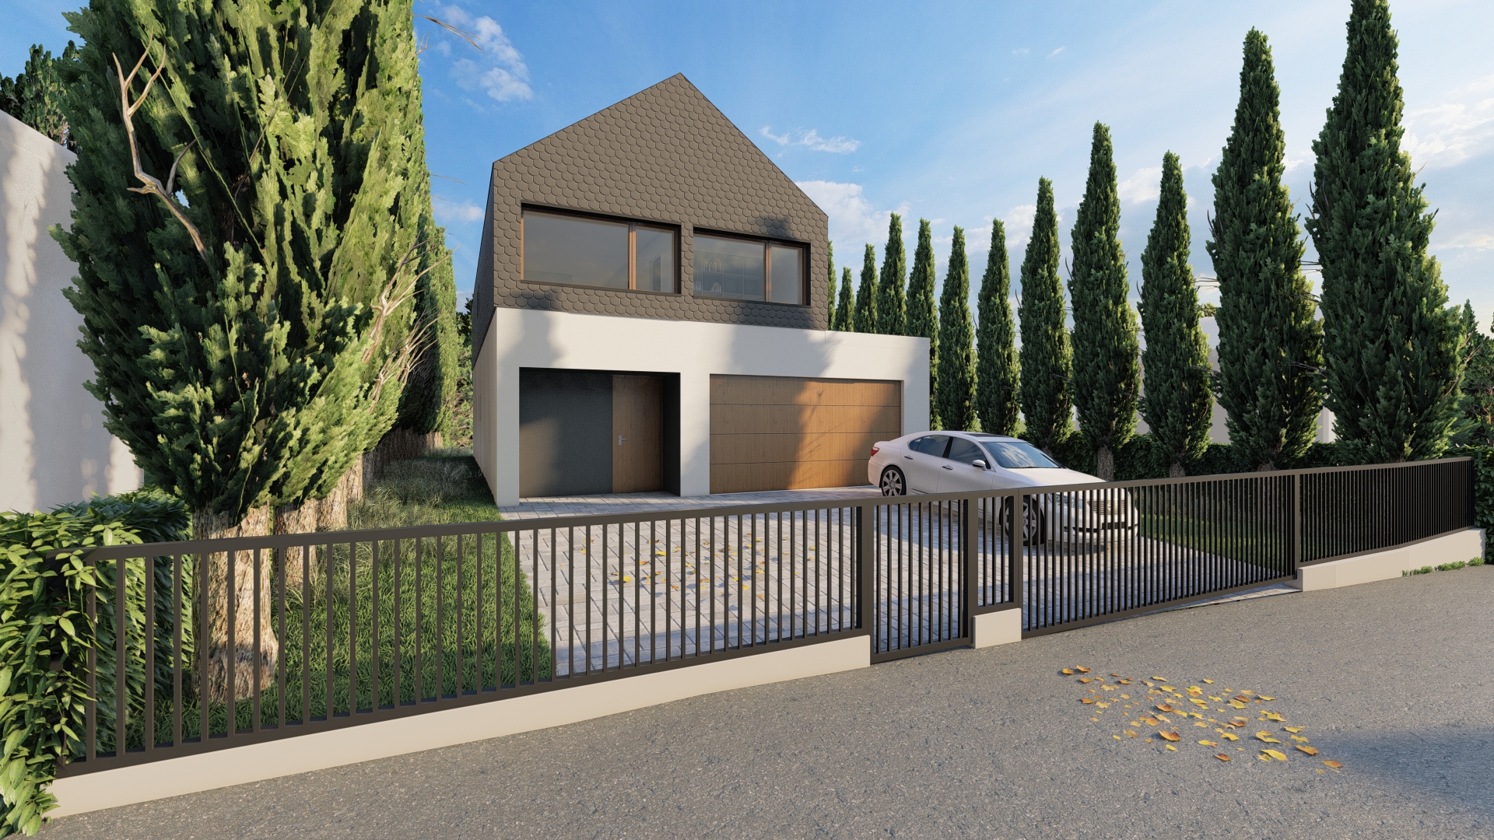
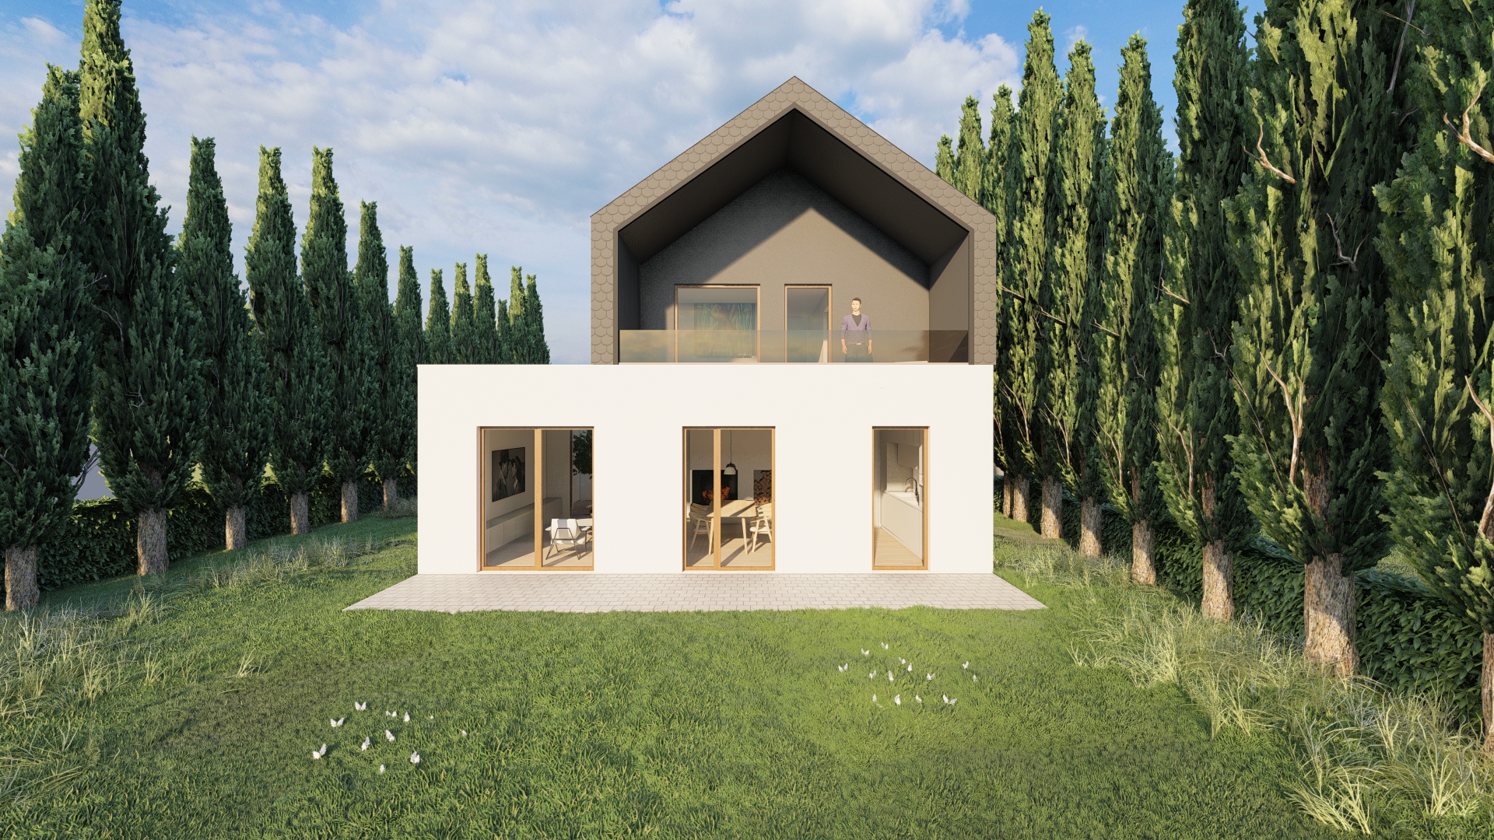
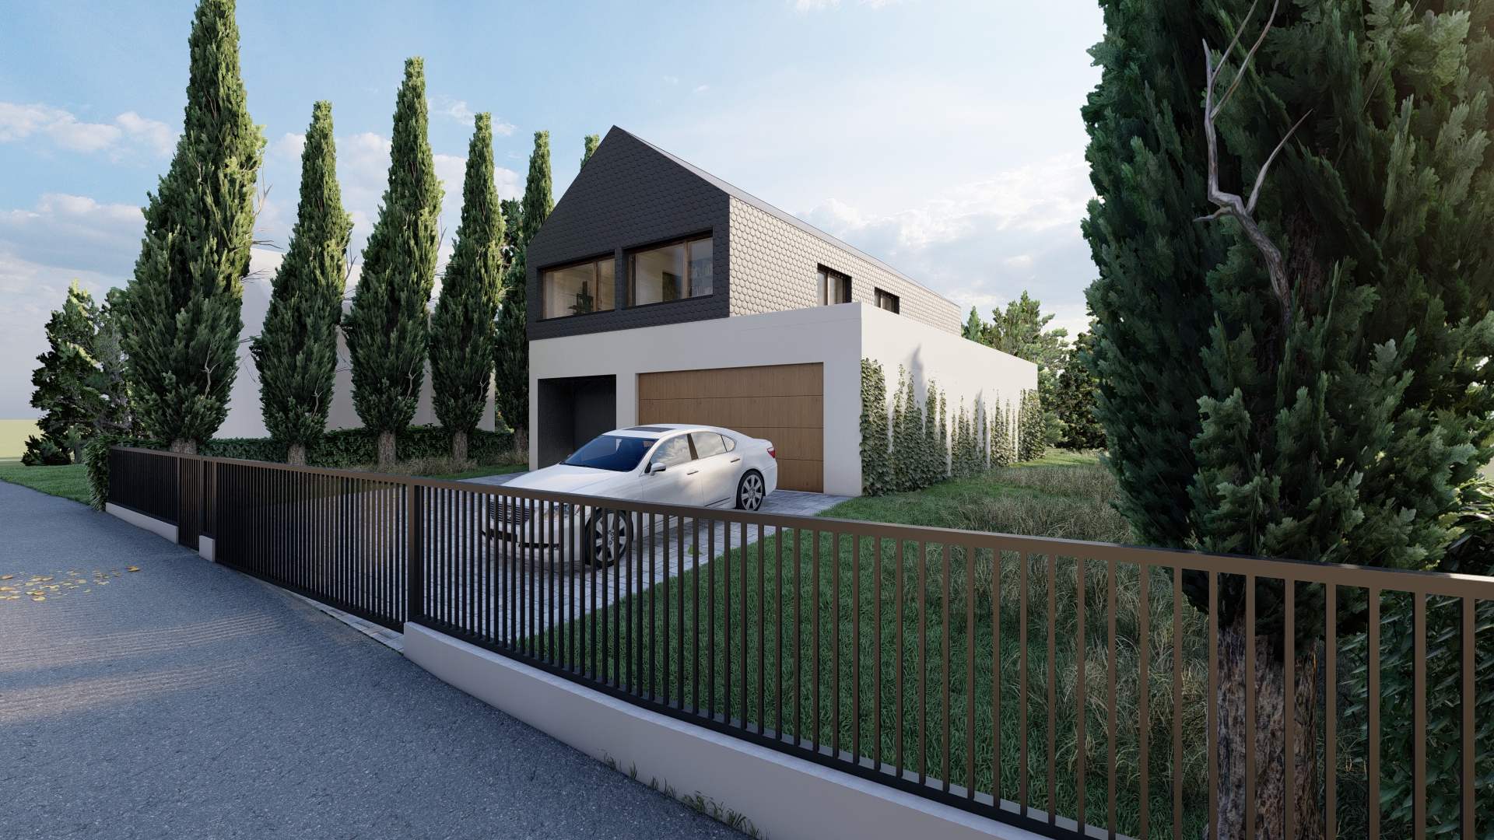
New home for a young family, located at the foot of Mount Kalnik, draws its concept from the local context of traditional prigorske kleti (vineyard cottages), as well as from the wishes and needs of its future residents. The stone base, wooden upper structure, and the relationship with the outdoor space—characteristic of local vernacular architecture—are interpreted in a contemporary way.
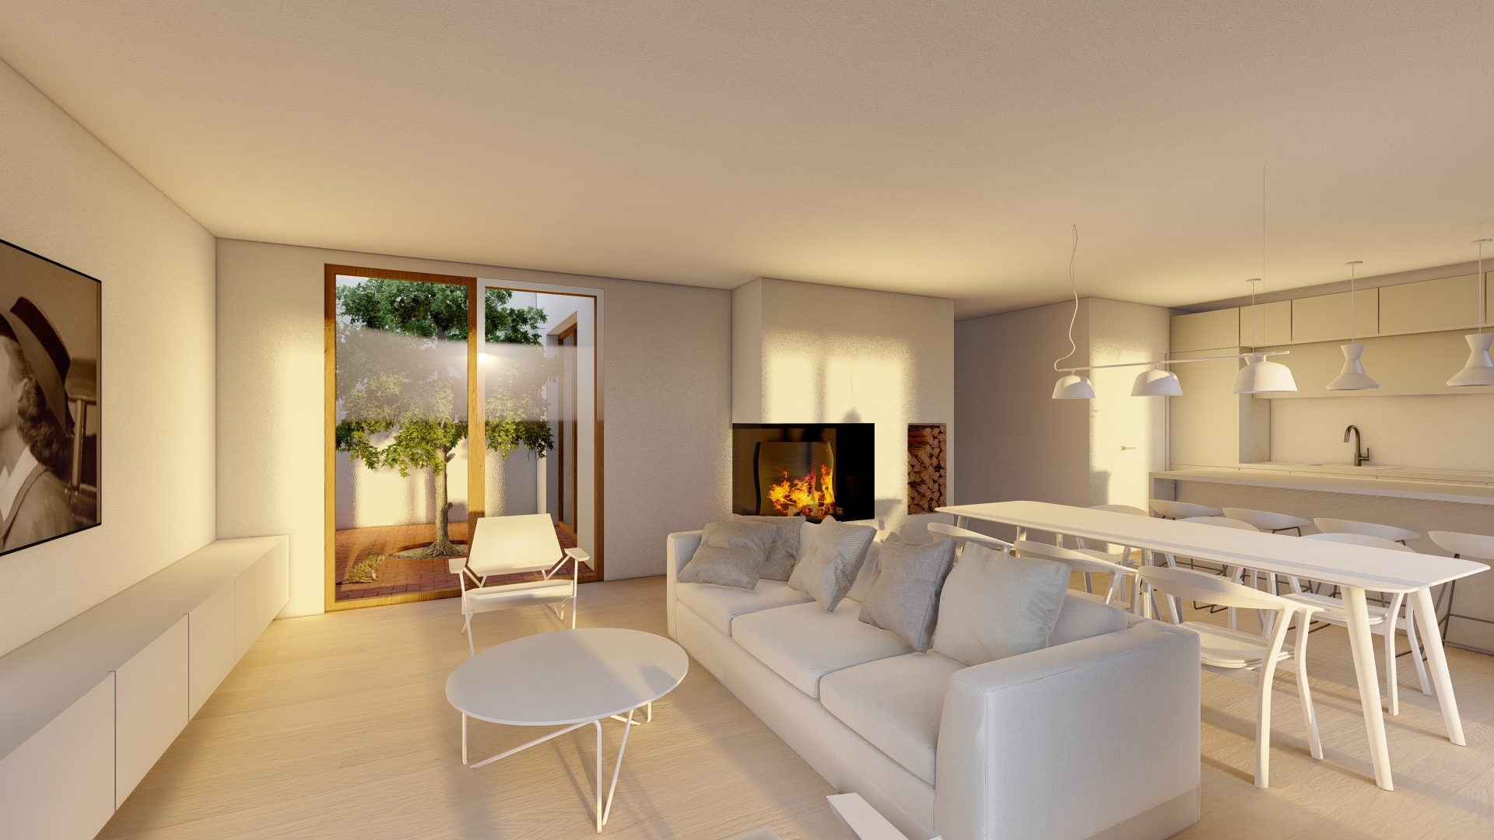
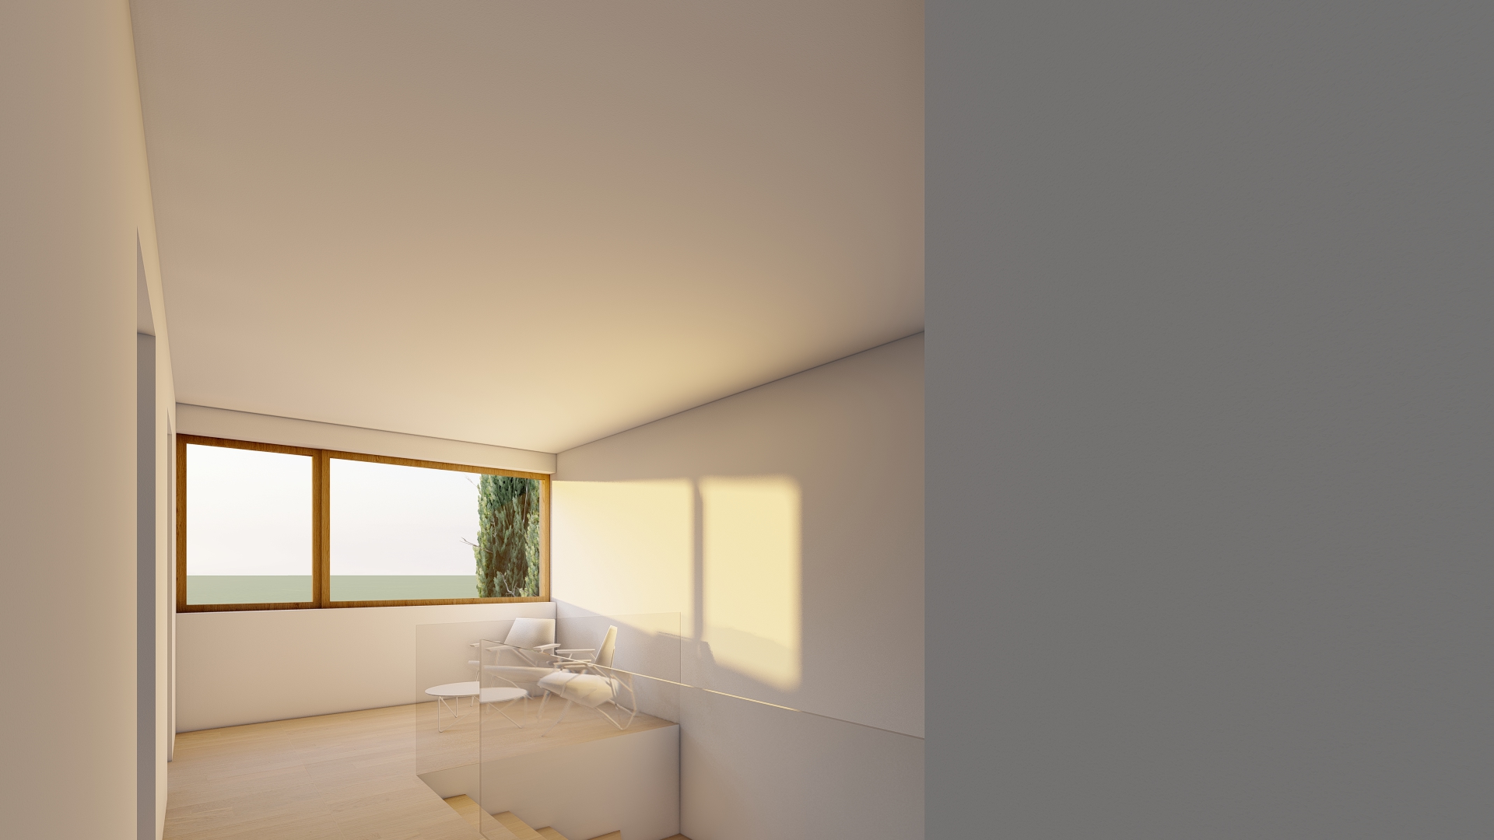
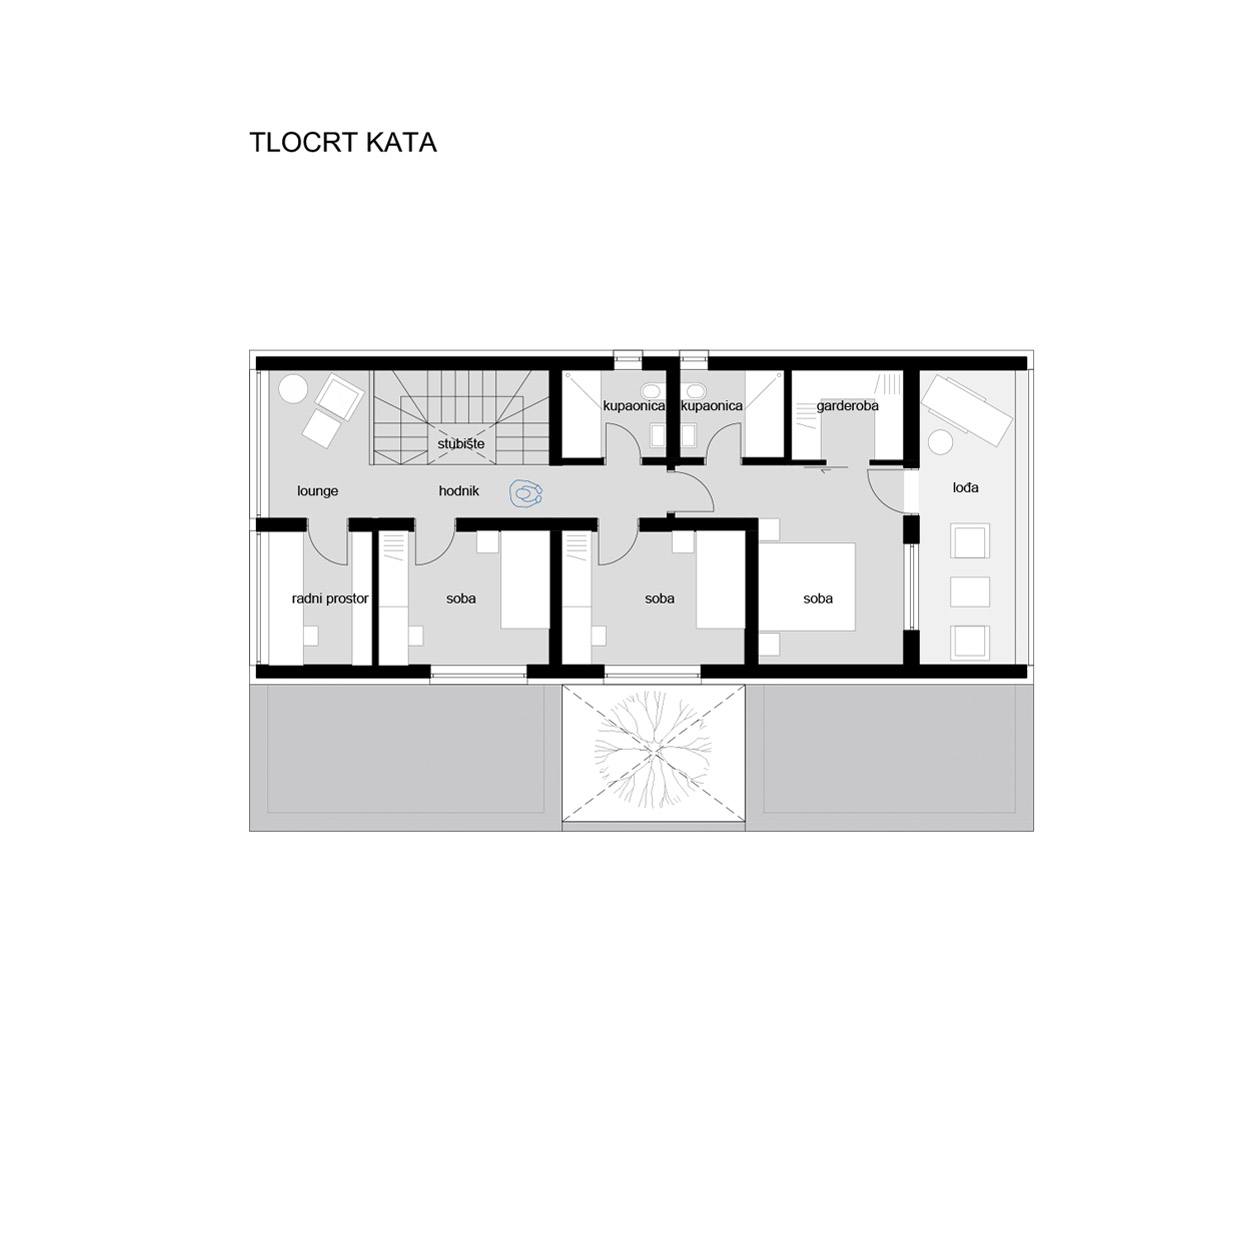
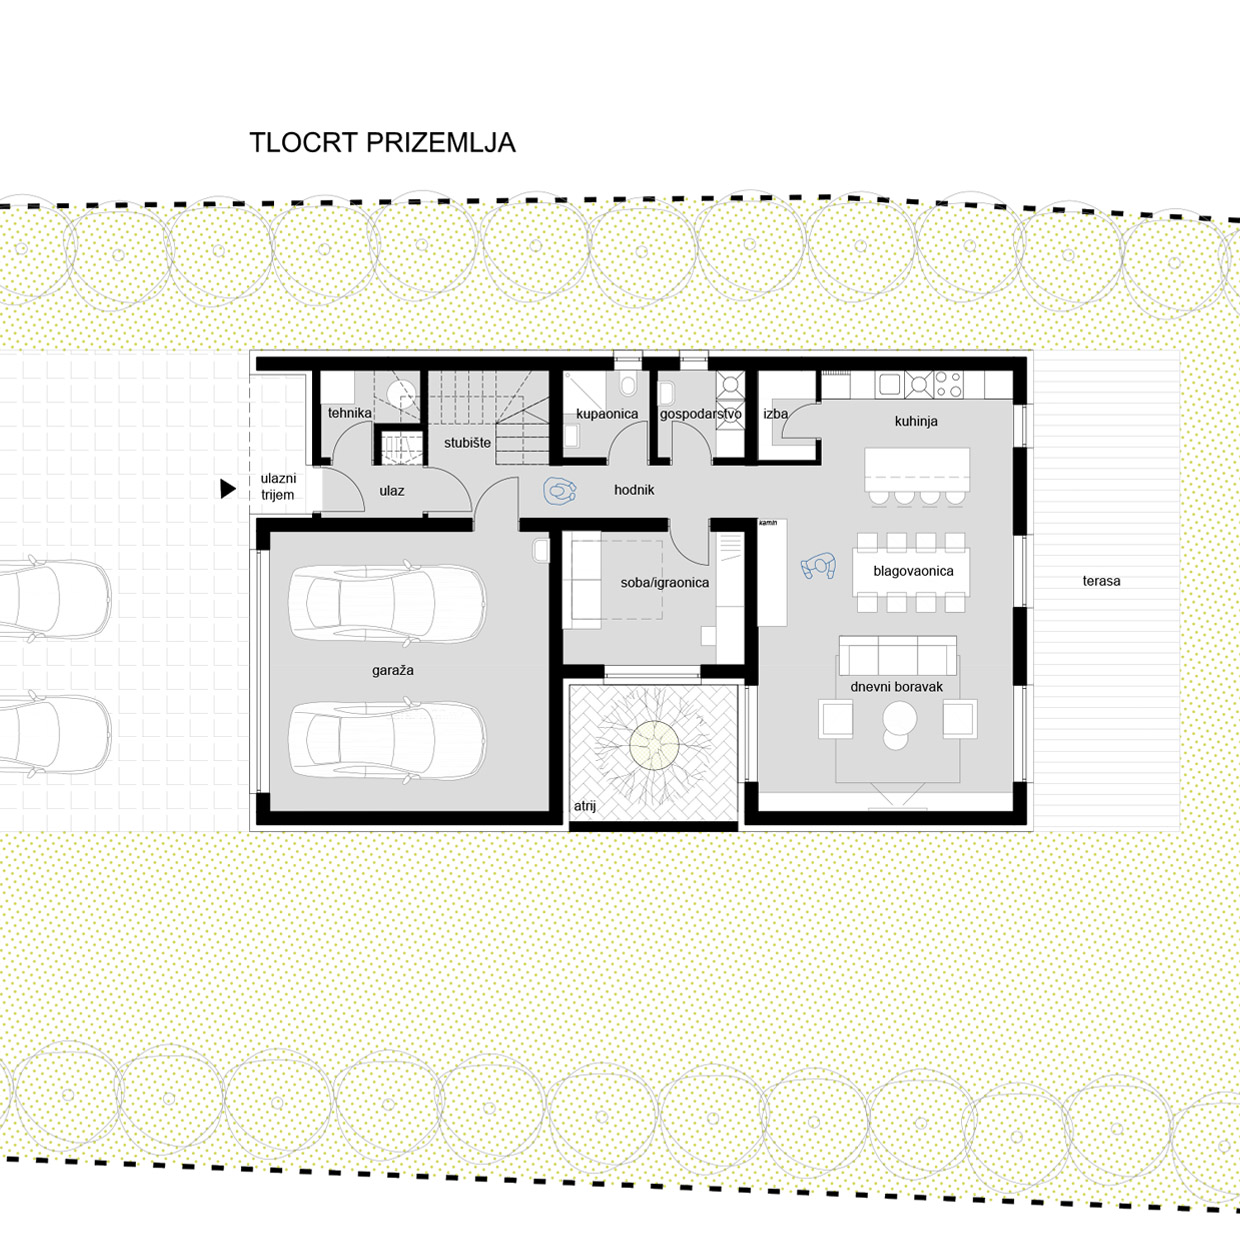
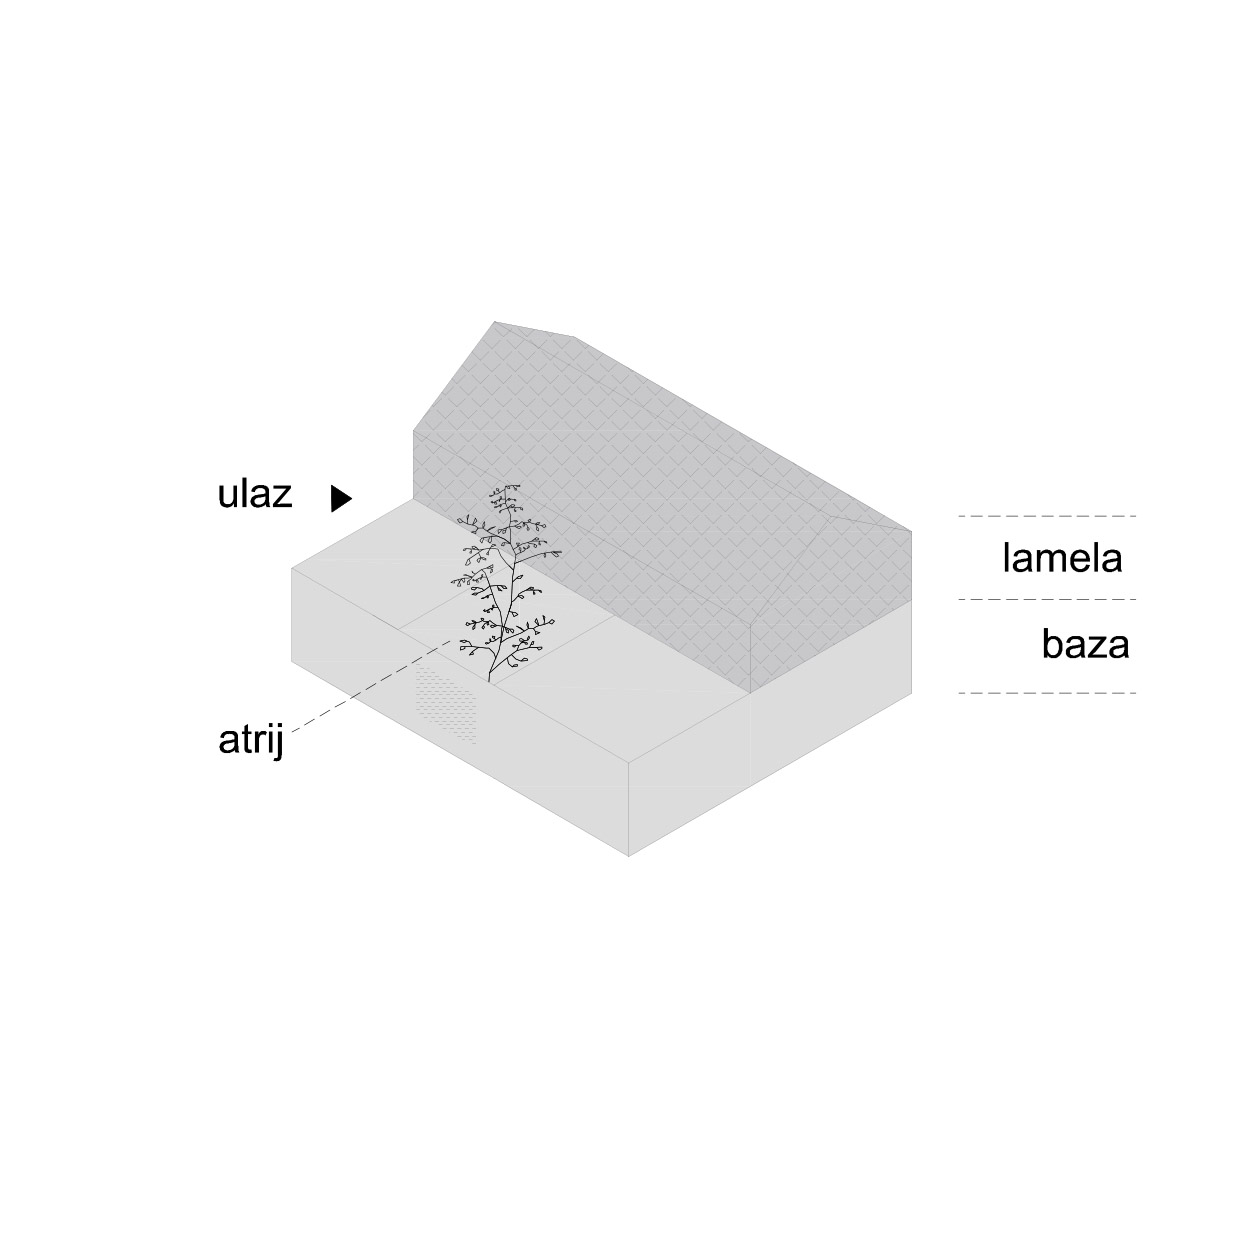
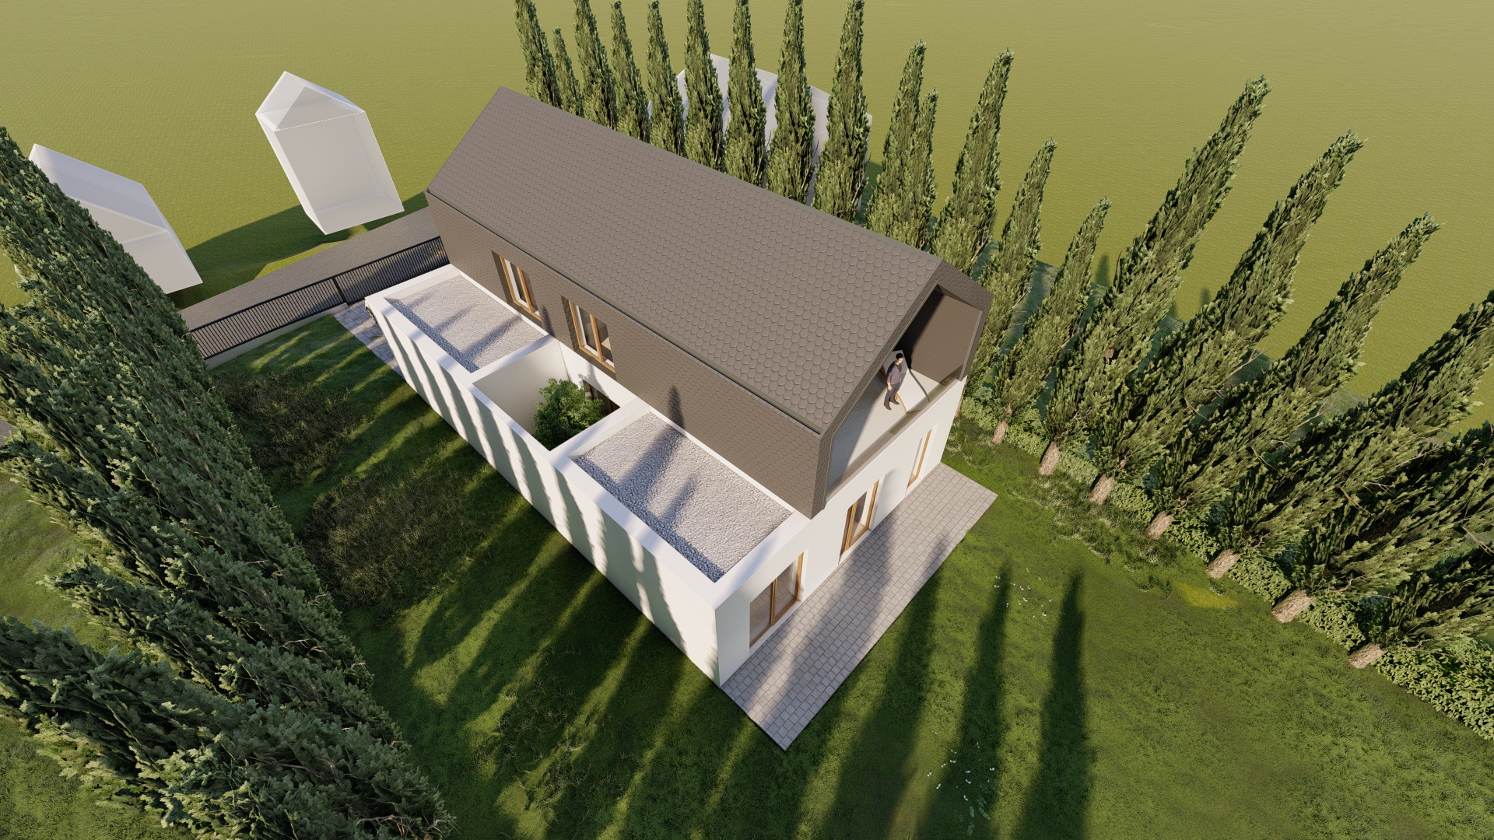
The positioning of the house on the plot, the ground floor with a hidden atrium that provides a more intimate outdoor setting and a protected environment for pets, the views from the living areas and the parents’ bedroom toward the spacious plot and nearby orchard, as well as the more closed façade facing the access road and neighbours, all result in a compact ground-floor base with an upper gabled volume clad in biber tiles, recalling traditional houses of the Prigorje region.
LOCATION: Križevci
DESIGN YEAR: 2022.
CONSTRUCTION PERIOD: 2023.-2026.
CLIENT: Private
AREA: 1273,0 m² / 266 m²
AUTHOR: Natalija Šarlija, Andrea Junaković
PROJECT TEAM/COLLABORATORS: Natalija Šarlija, Andrea Junaković
STATUS: Under construction
o projektu
New home for a young family, located at the foot of Mount Kalnik, draws its concept from the local context of traditional prigorske kleti (vineyard cottages), as well as from the wishes and needs of its future residents. The stone base, wooden upper structure, and the relationship with the outdoor space—characteristic of local vernacular architecture—are interpreted in a contemporary way.
The positioning of the house on the plot, the ground floor with a hidden atrium that provides a more intimate outdoor setting and a protected environment for pets, the views from the living areas and the parents’ bedroom toward the spacious plot and nearby orchard, as well as the more closed façade facing the access road and neighbours, all result in a compact ground-floor base with an upper gabled volume clad in biber tiles, recalling traditional houses of the Prigorje region.
LOCATION: Križevci
DESIGN YEAR: 2022.
CONSTRUCTION PERIOD: 2023.-2026.
CLIENT: Private
AREA: 1273,0 m² / 266 m²
AUTHOR: Natalija Šarlija, Andrea Junaković
PROJECT TEAM/COLLABORATORS: Natalija Šarlija, Andrea Junaković
STATUS: Under construction