house B
about the project
An hour’s drive from Zagreb sits a small archetypal house with a pitched gable roof—a second home for a Zagreb-based family.
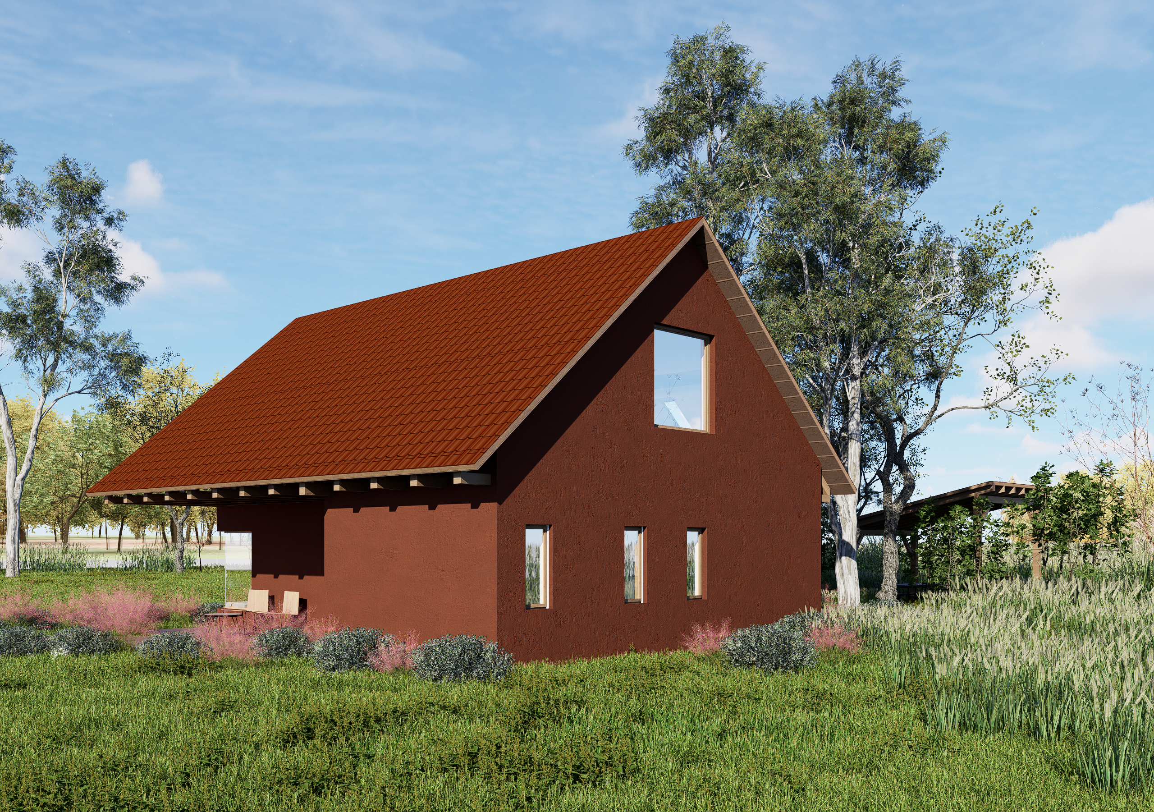
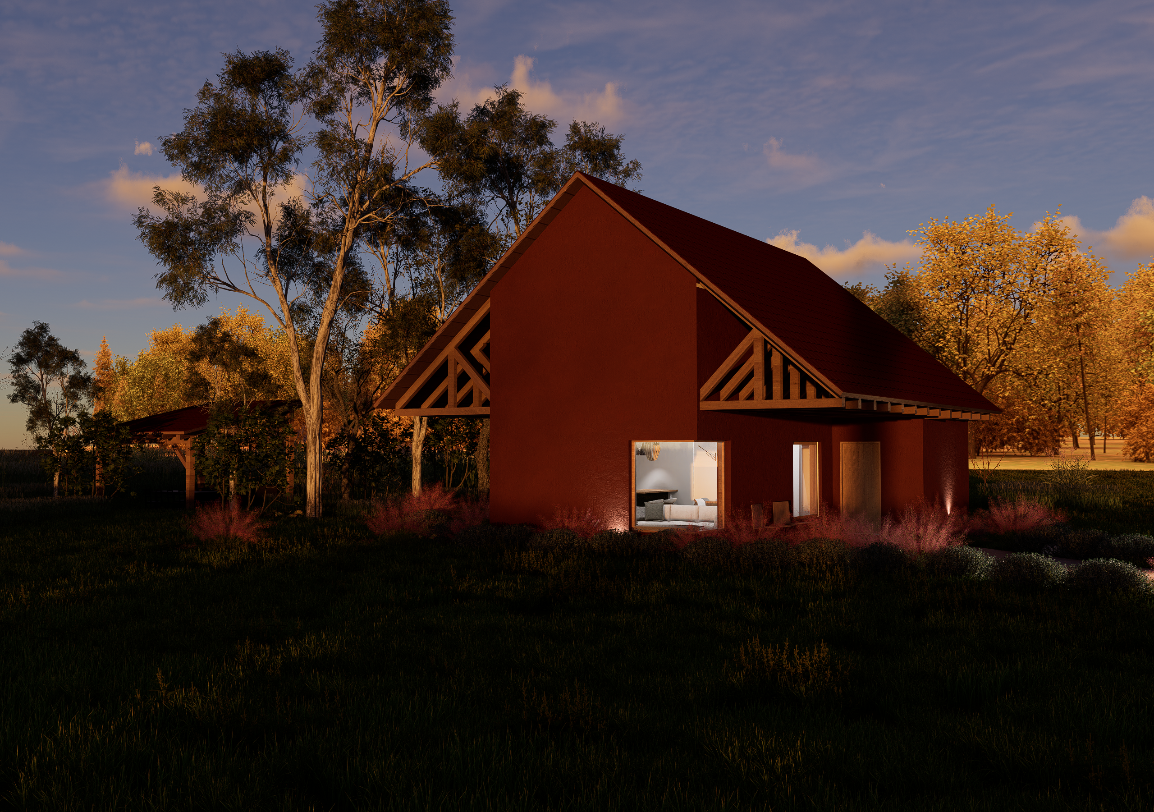
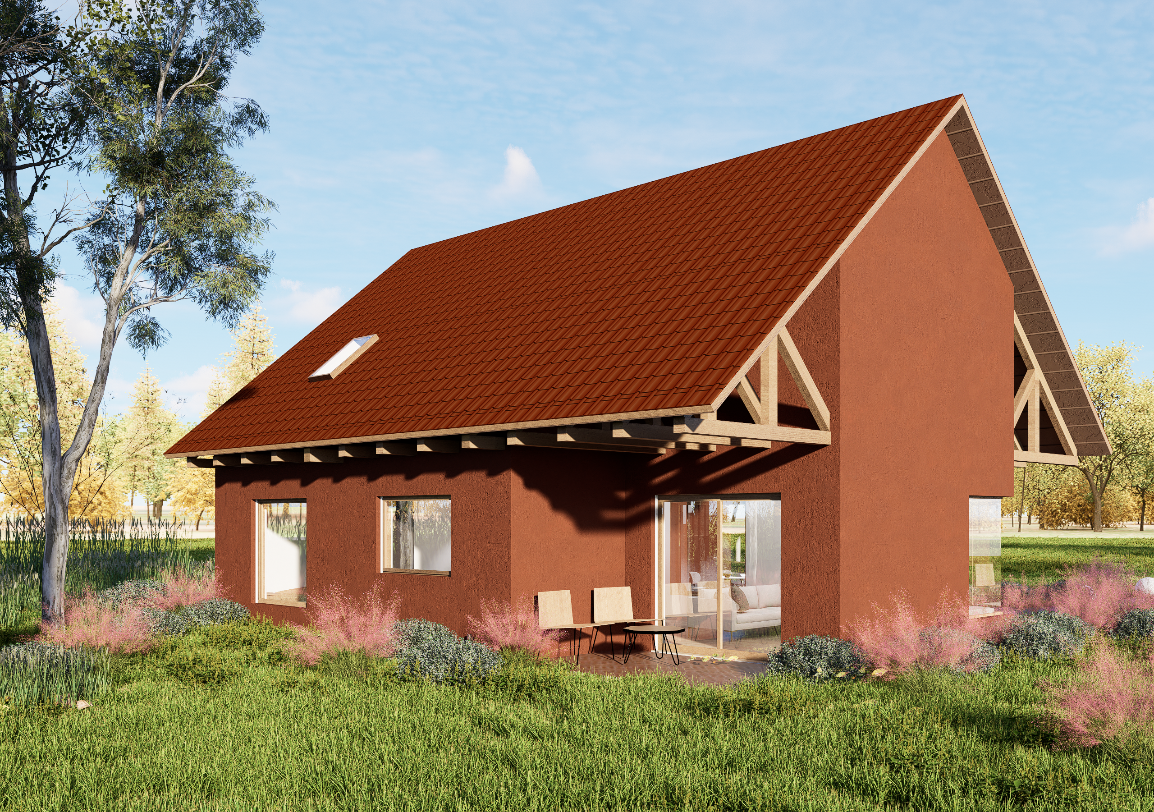
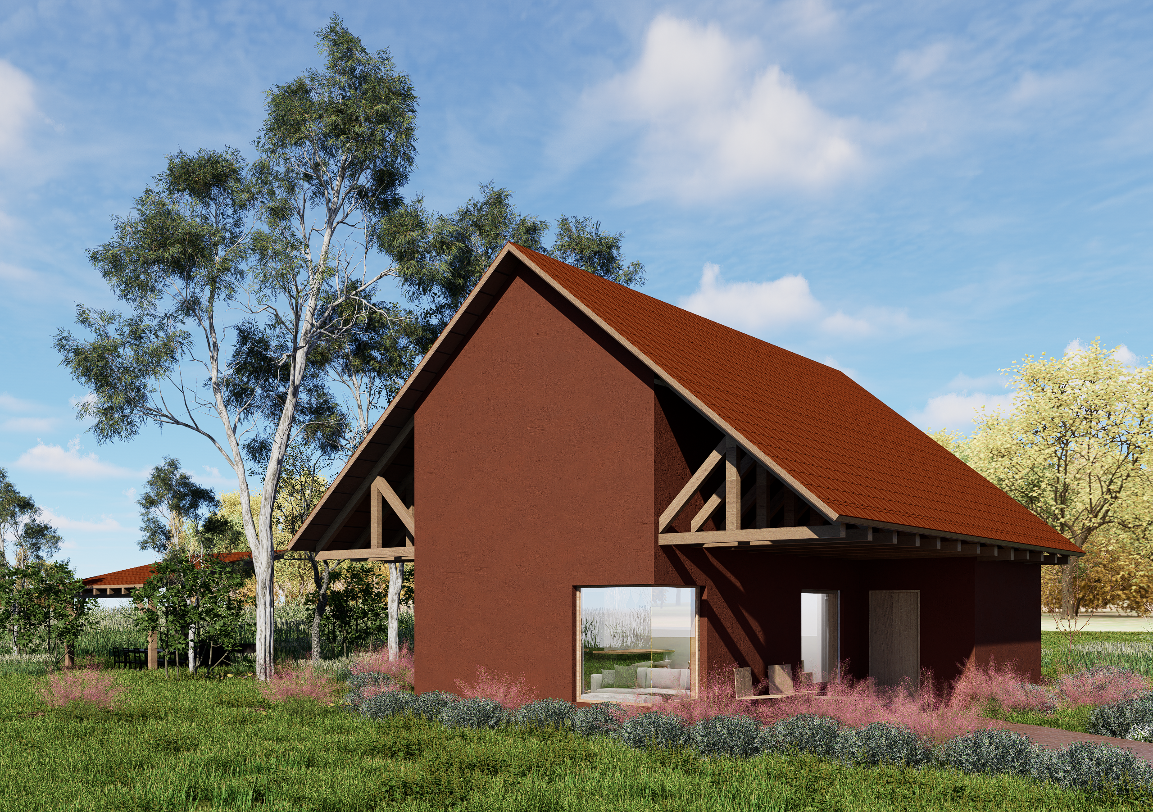
The house is conceived as a simple volume with a sloped gable roof as its main architectural element, sheltering the living spaces below, an archetype of the roof as refuge. By subtracting portions of the volume beneath the roof, covered outdoor spaces are formed: an entrance porch that also functions as a south-facing terrace, and a north-facing terrace overlooking the plot and the forest in the distance.
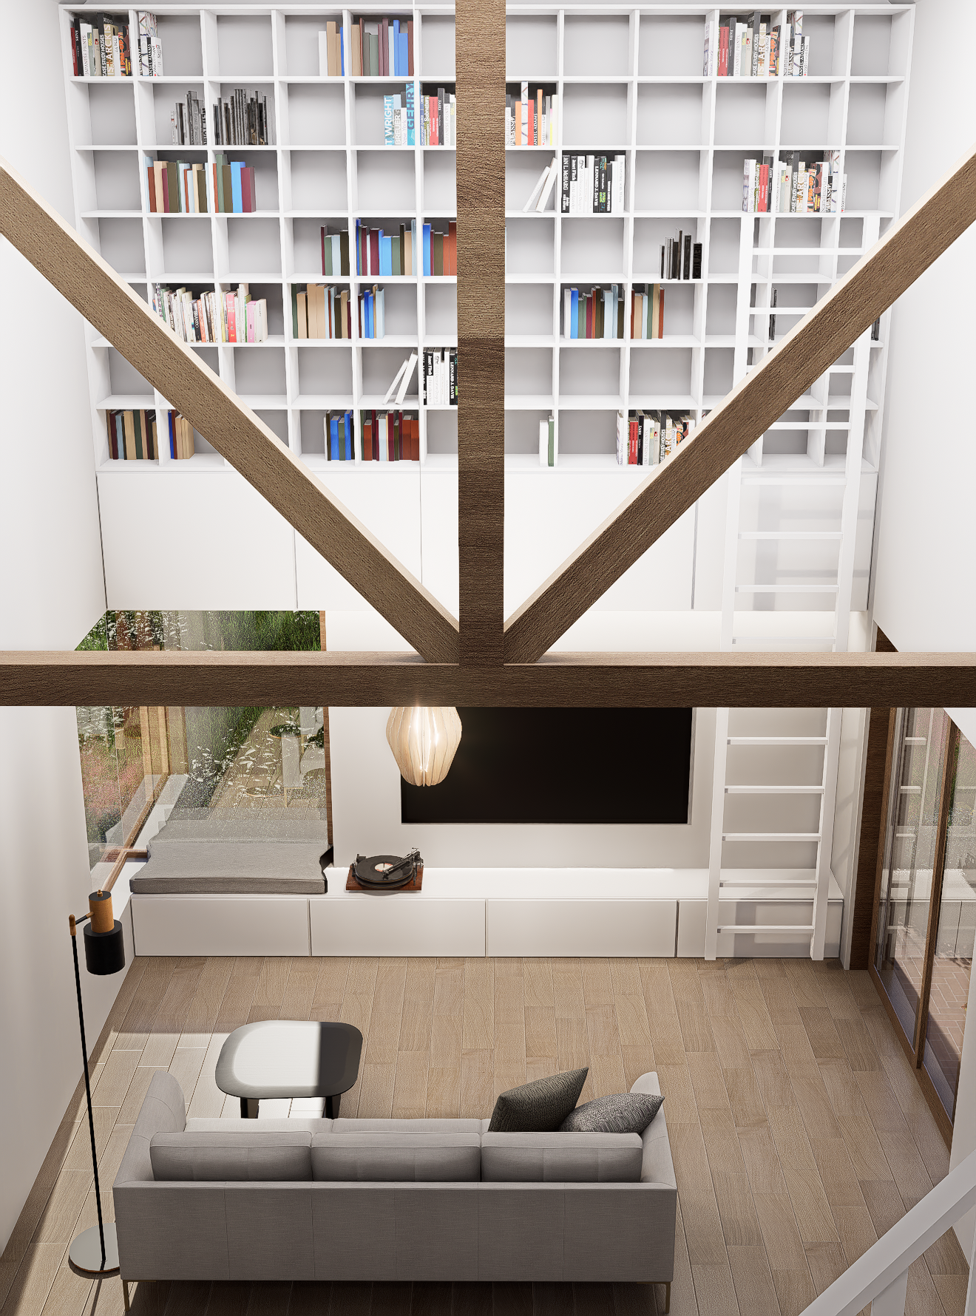
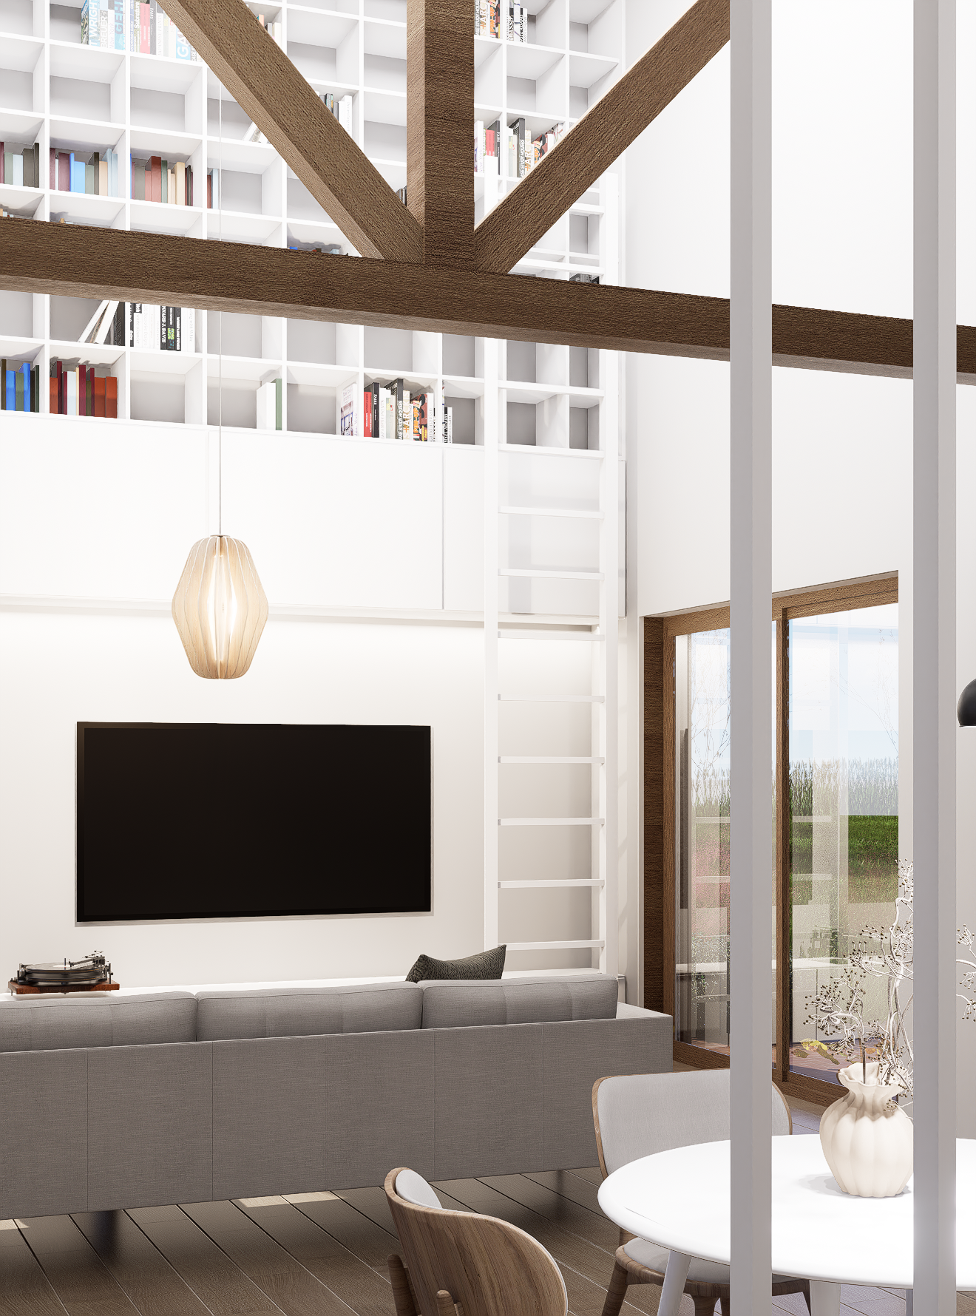
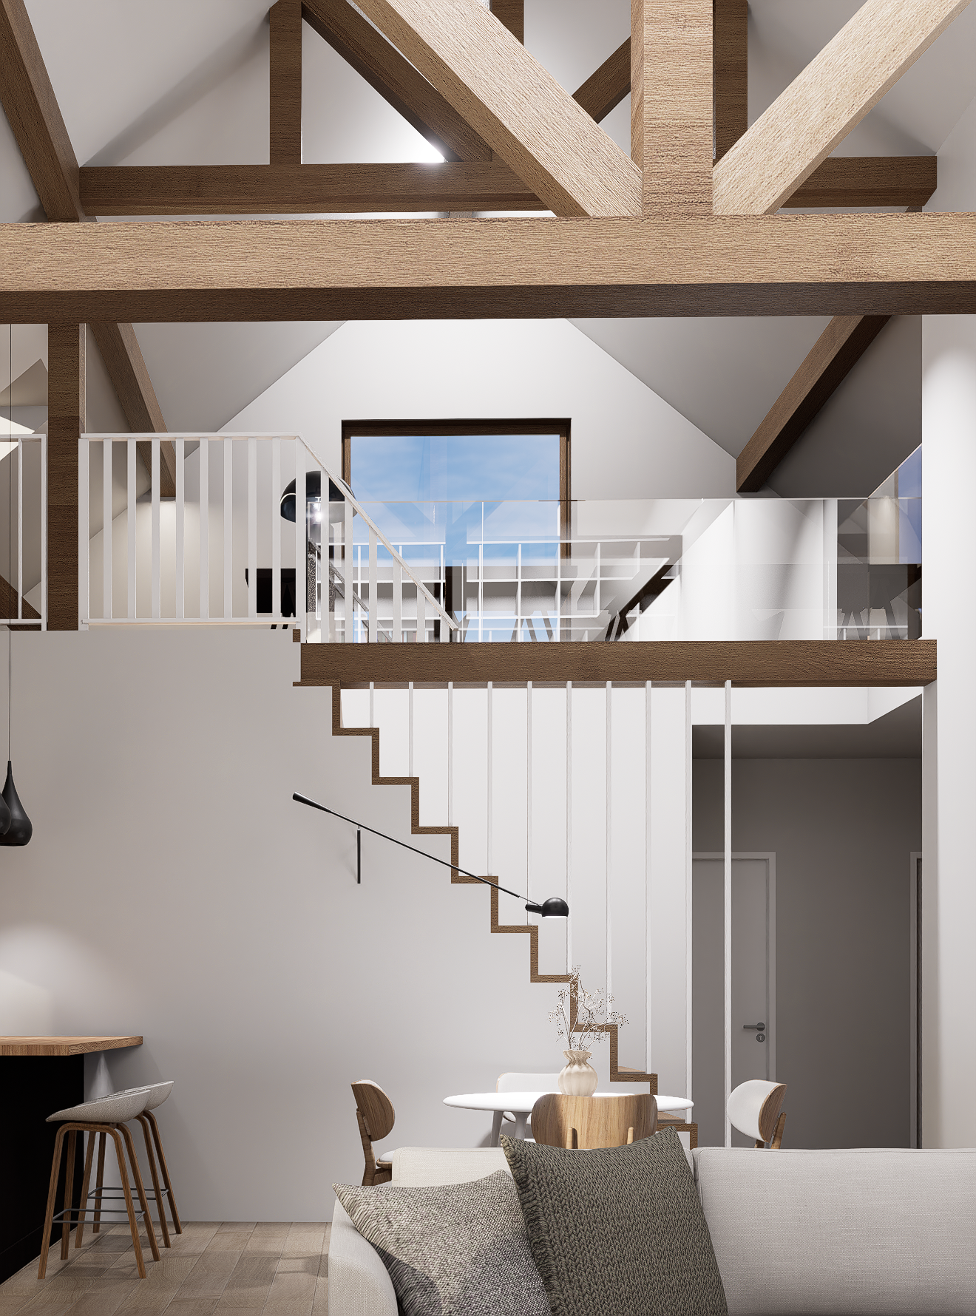
Within, the house is both simple and complex, organized into a double-height open-plan living area and a more intimate sleeping and service zone located beneath a gallery. The gallery accommodates a multifunctional space—a study, guest room, and secondary living area; a place for work, guests, or retreat.
Exposed wooden beams and structural elements in the interior emphasize the spatial quality and concept of the house, drawing the gaze upward.
The façade, rendered in red, and the roof, clad in red clay tiles, recall the memory of a former dilapidated brick house once standing on the site, whose bricks have been repurposed to pave the exterior surfaces.
LOCATION: Zagreb County
DESIGN: 2025.
CONSTRUCTION: 2026.-
CLIENT: Private
AREA: 2042,0 m² / 106 m²
AUTHOR: Natalija Šarlija
STATUS: Under construction
about the project
An hour’s drive from Zagreb sits a small archetypal house with a pitched gable roof—a second home for a Zagreb-based family.
The house is conceived as a simple volume with a sloped gable roof as its main architectural element, sheltering the living spaces below, an archetype of the roof as refuge. By subtracting portions of the volume beneath the roof, covered outdoor spaces are formed: an entrance porch that also functions as a south-facing terrace, and a north-facing terrace overlooking the plot and the forest in the distance.
Within, the house is both simple and complex, organized into a double-height open-plan living area and a more intimate sleeping and service zone located beneath a gallery. The gallery accommodates a multifunctional space—a study, guest room, and secondary living area; a place for work, guests, or retreat.
Exposed wooden beams and structural elements in the interior emphasize the spatial quality and concept of the house, drawing the gaze upward.
The façade, rendered in red, and the roof, clad in red clay tiles, recall the memory of a former dilapidated brick house once standing on the site, whose bricks have been repurposed to pave the exterior surfaces.
LOCATION: Zagreb County
DESIGN: 2025.
CONSTRUCTION: 2026.-
CLIENT: Private
AREA: 2042,0 m² / 106 m²
AUTHOR: Natalija Šarlija
STATUS: Under construction