house p
about the project
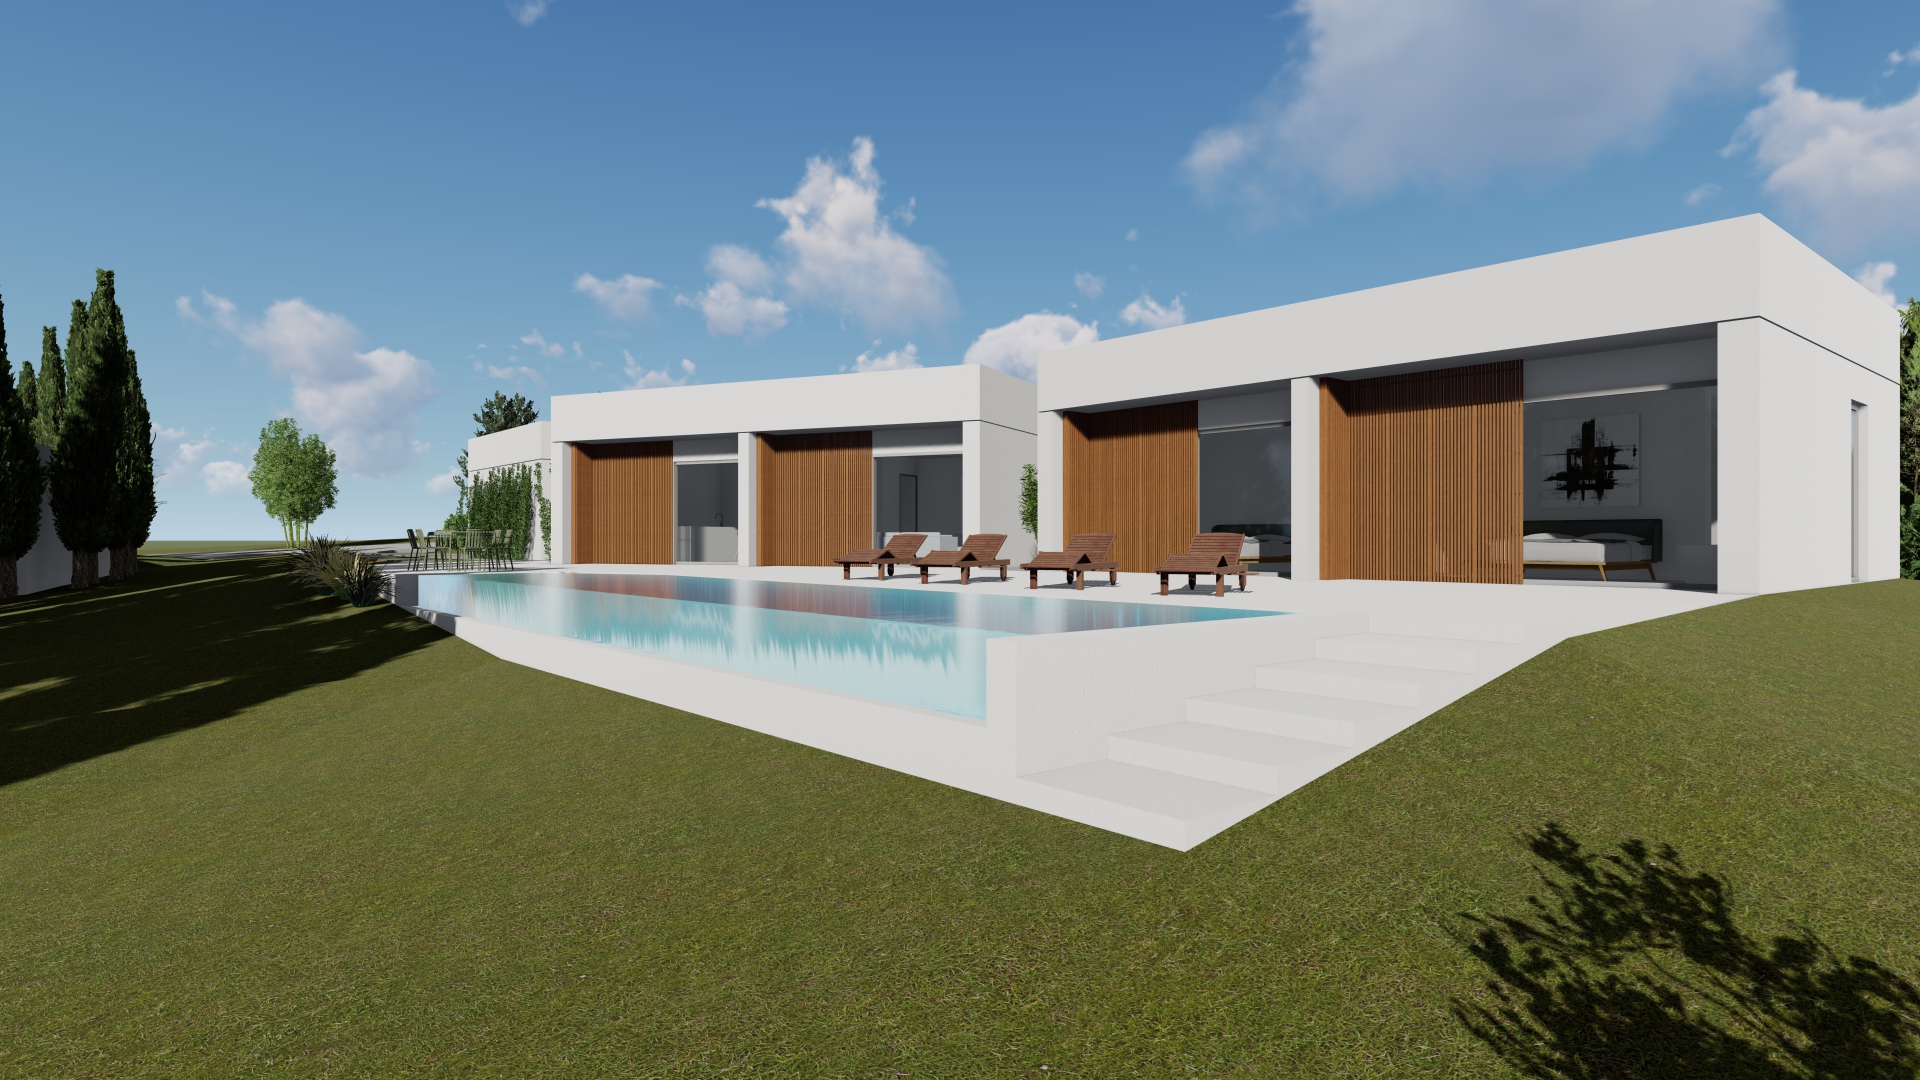
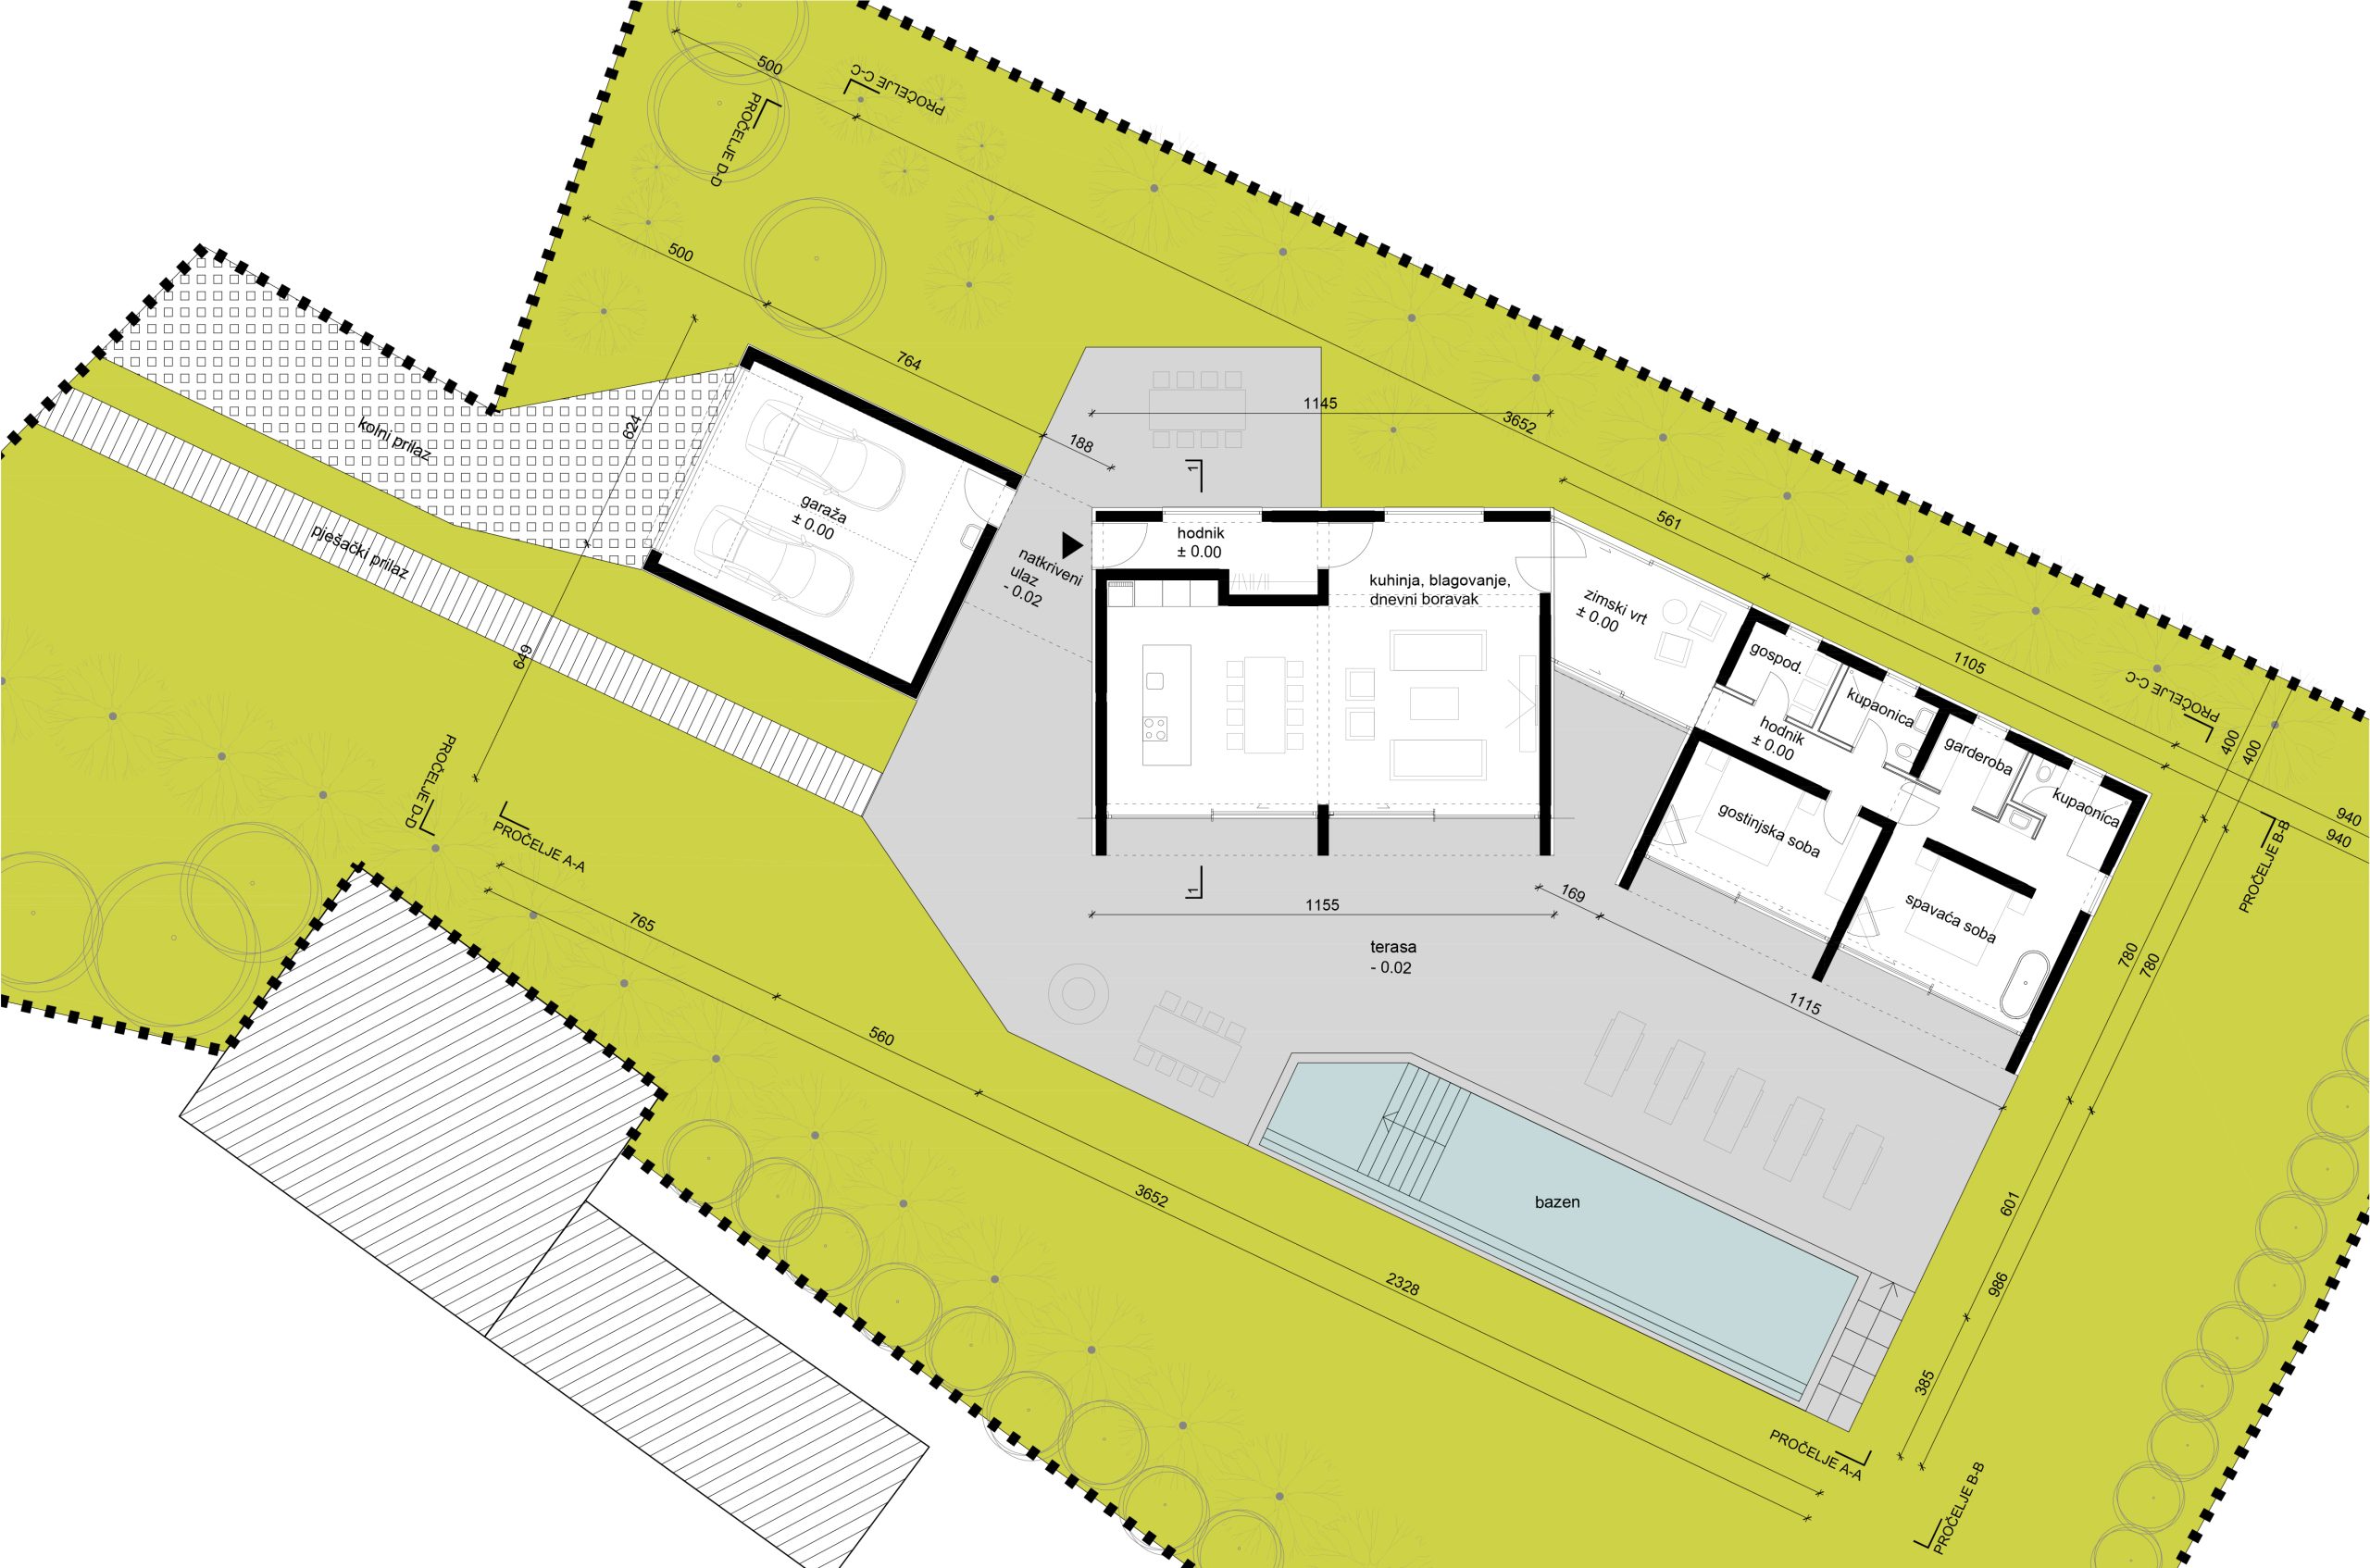
The house is conceived as a composition of three main volumes accommodating different functions, organized according to way of use. The volumes are positioned to follow the geometry of the plot, ensuring optimal orientation and views.
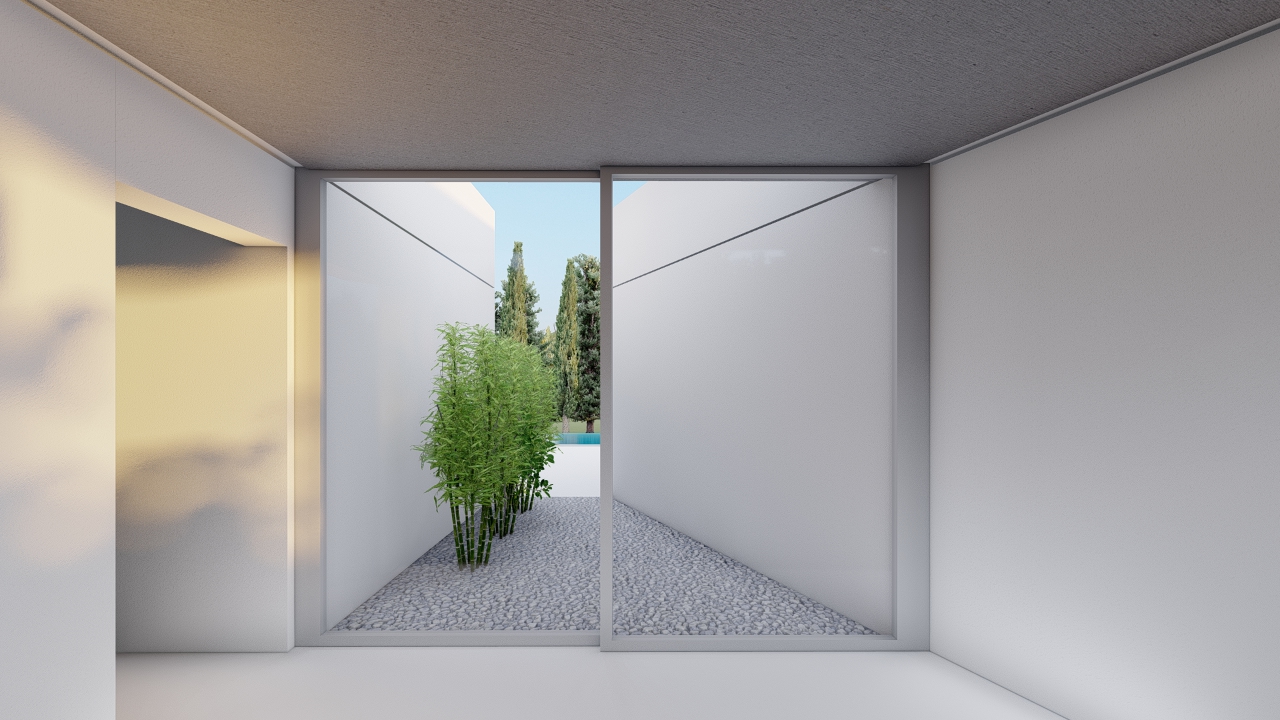
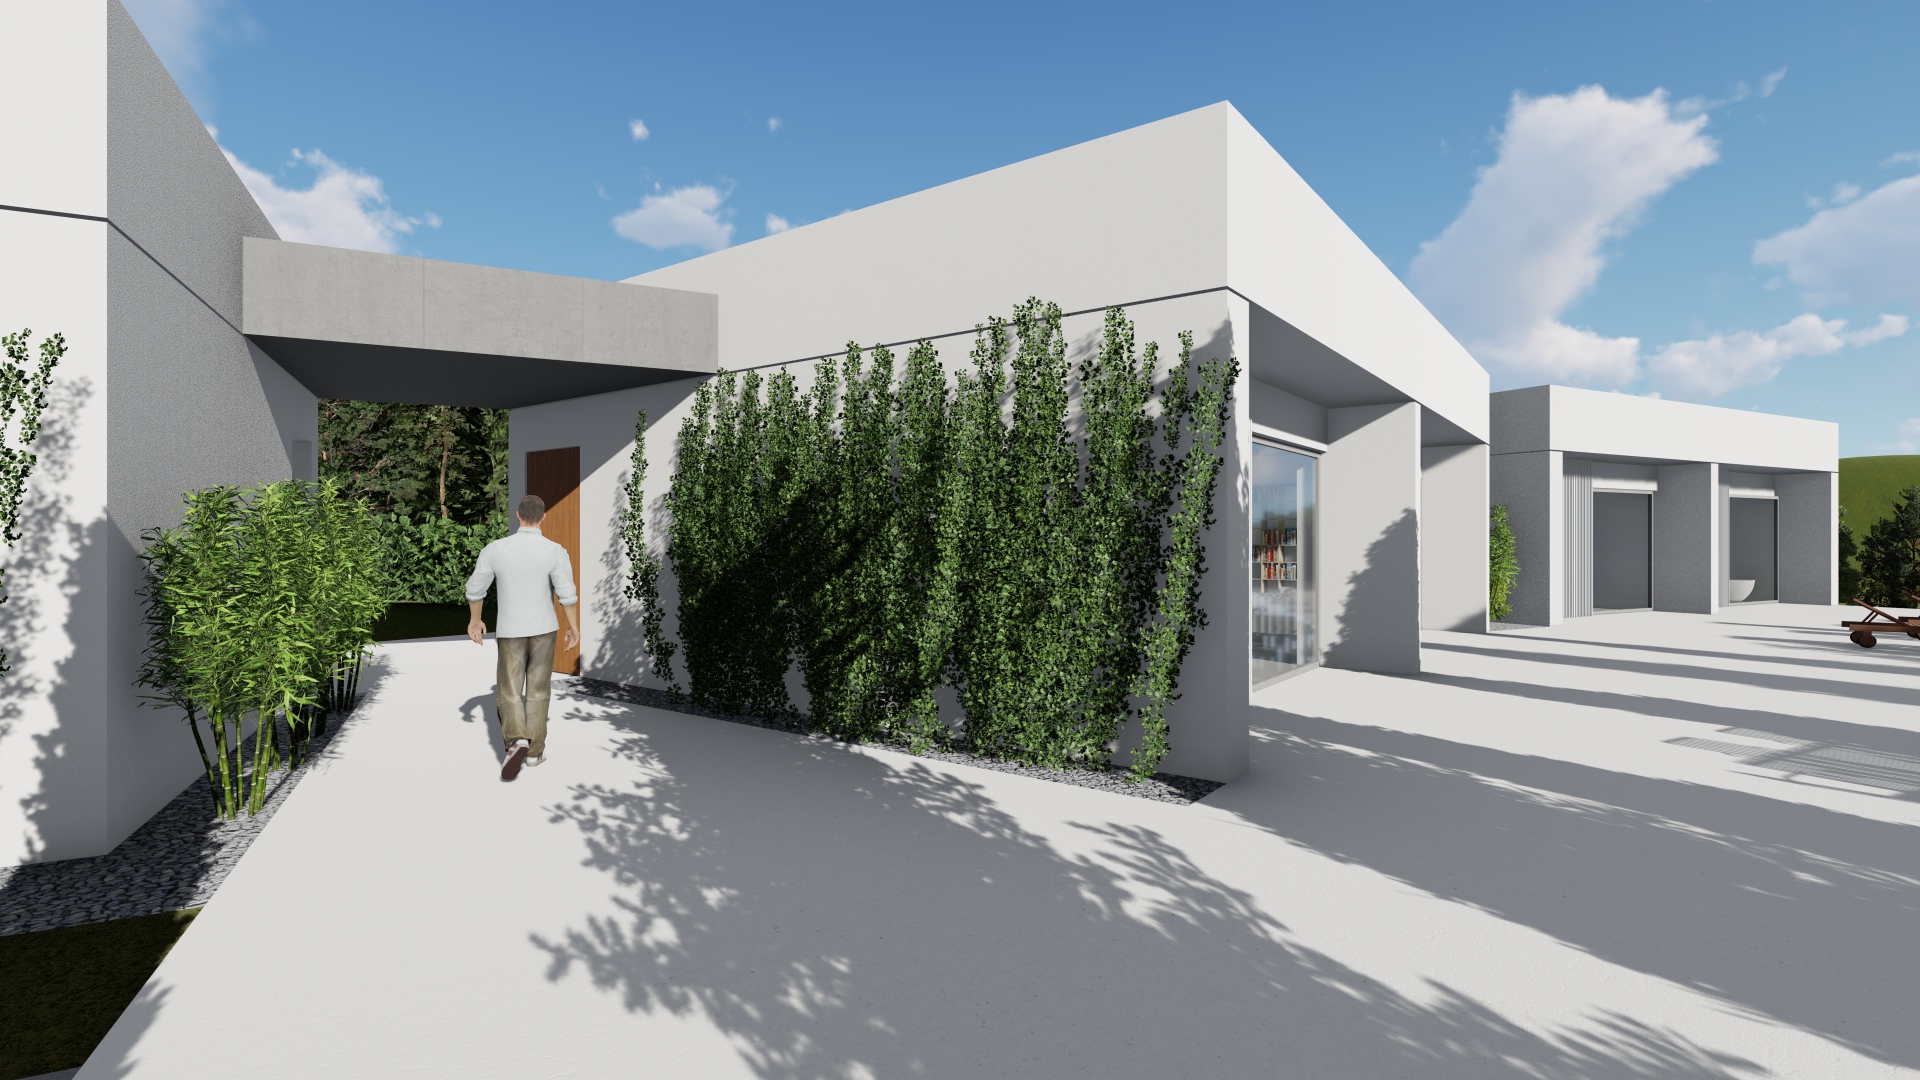
They are interconnected through spatial gaps—partly articulated as a covered entrance porch and a winter garden with a smaller semi-atrium. This configuration generates a sequence of diverse interior and exterior micro-environments.
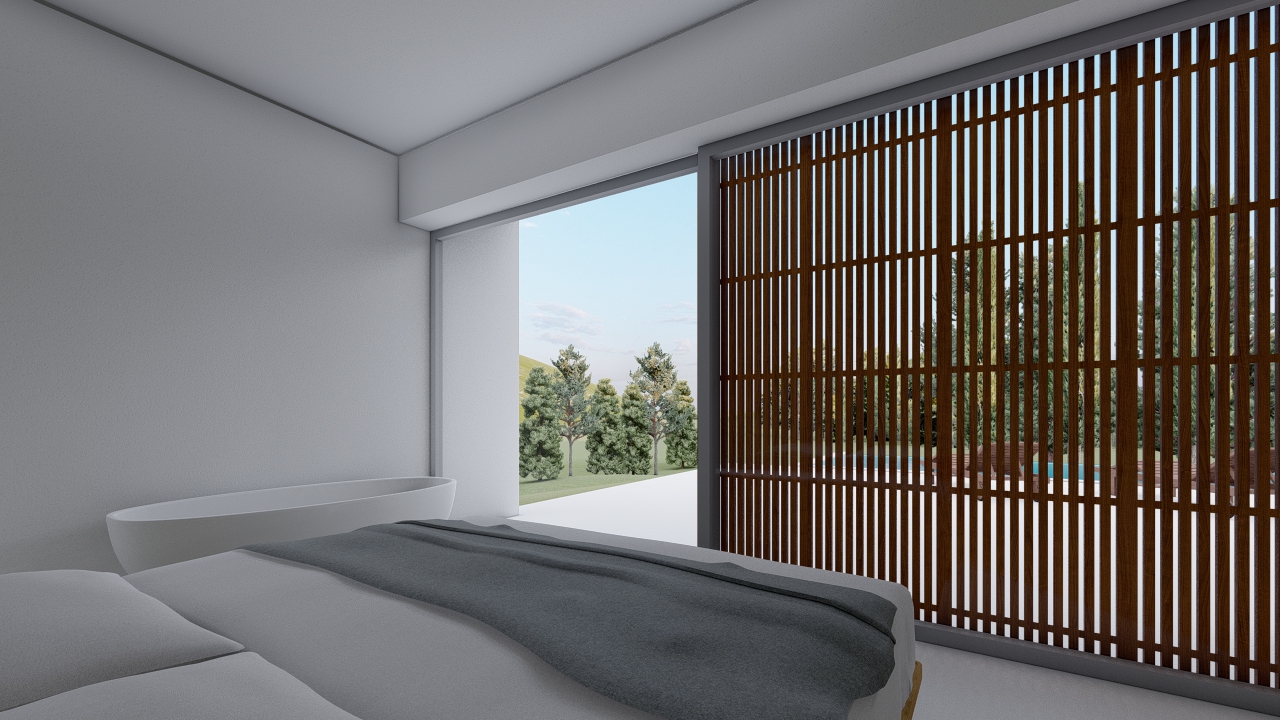
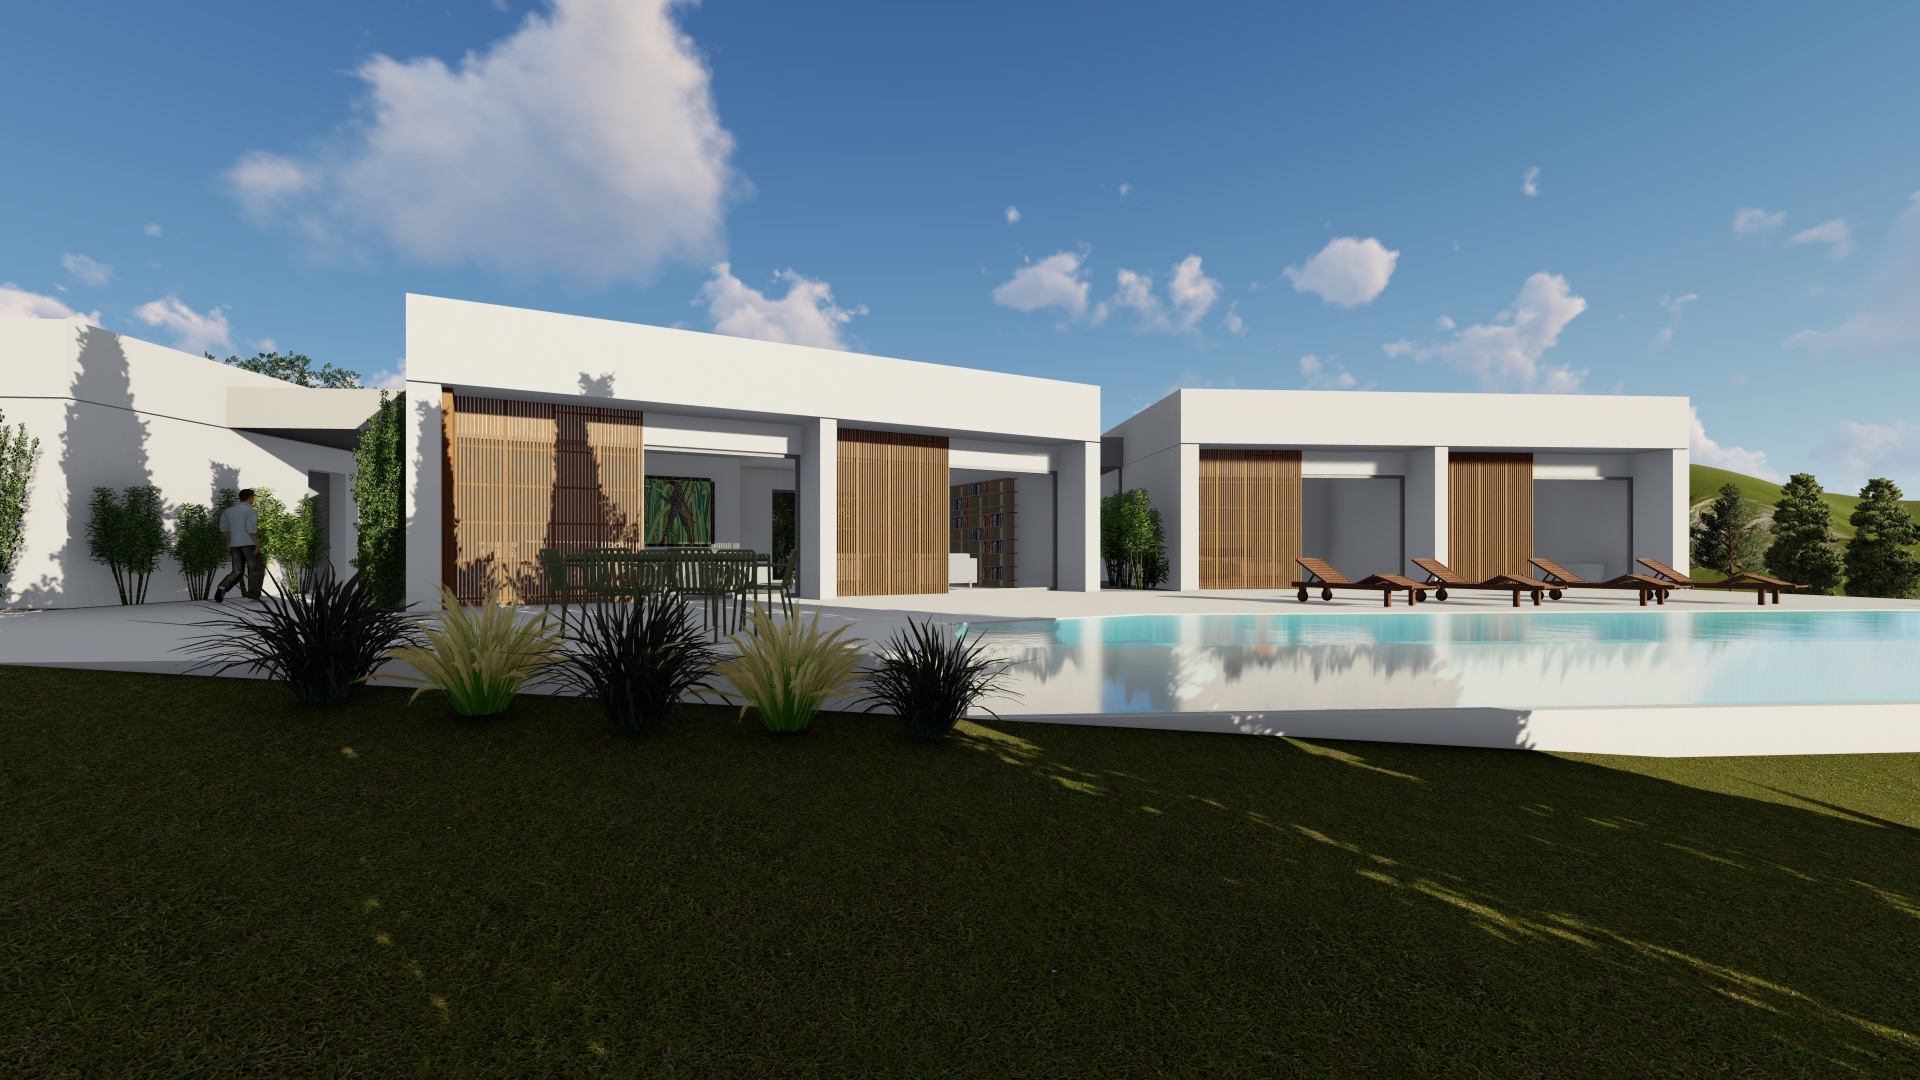
The living and sleeping volumes are maximally opened toward the south with large glazed surfaces, while toward the north they are more closed, selectively perforated with openings that carefully frame views and enable natural ventilation and interaction with the exterior. The garage volume, in accordance with its function, is designed as a more enclosed element.
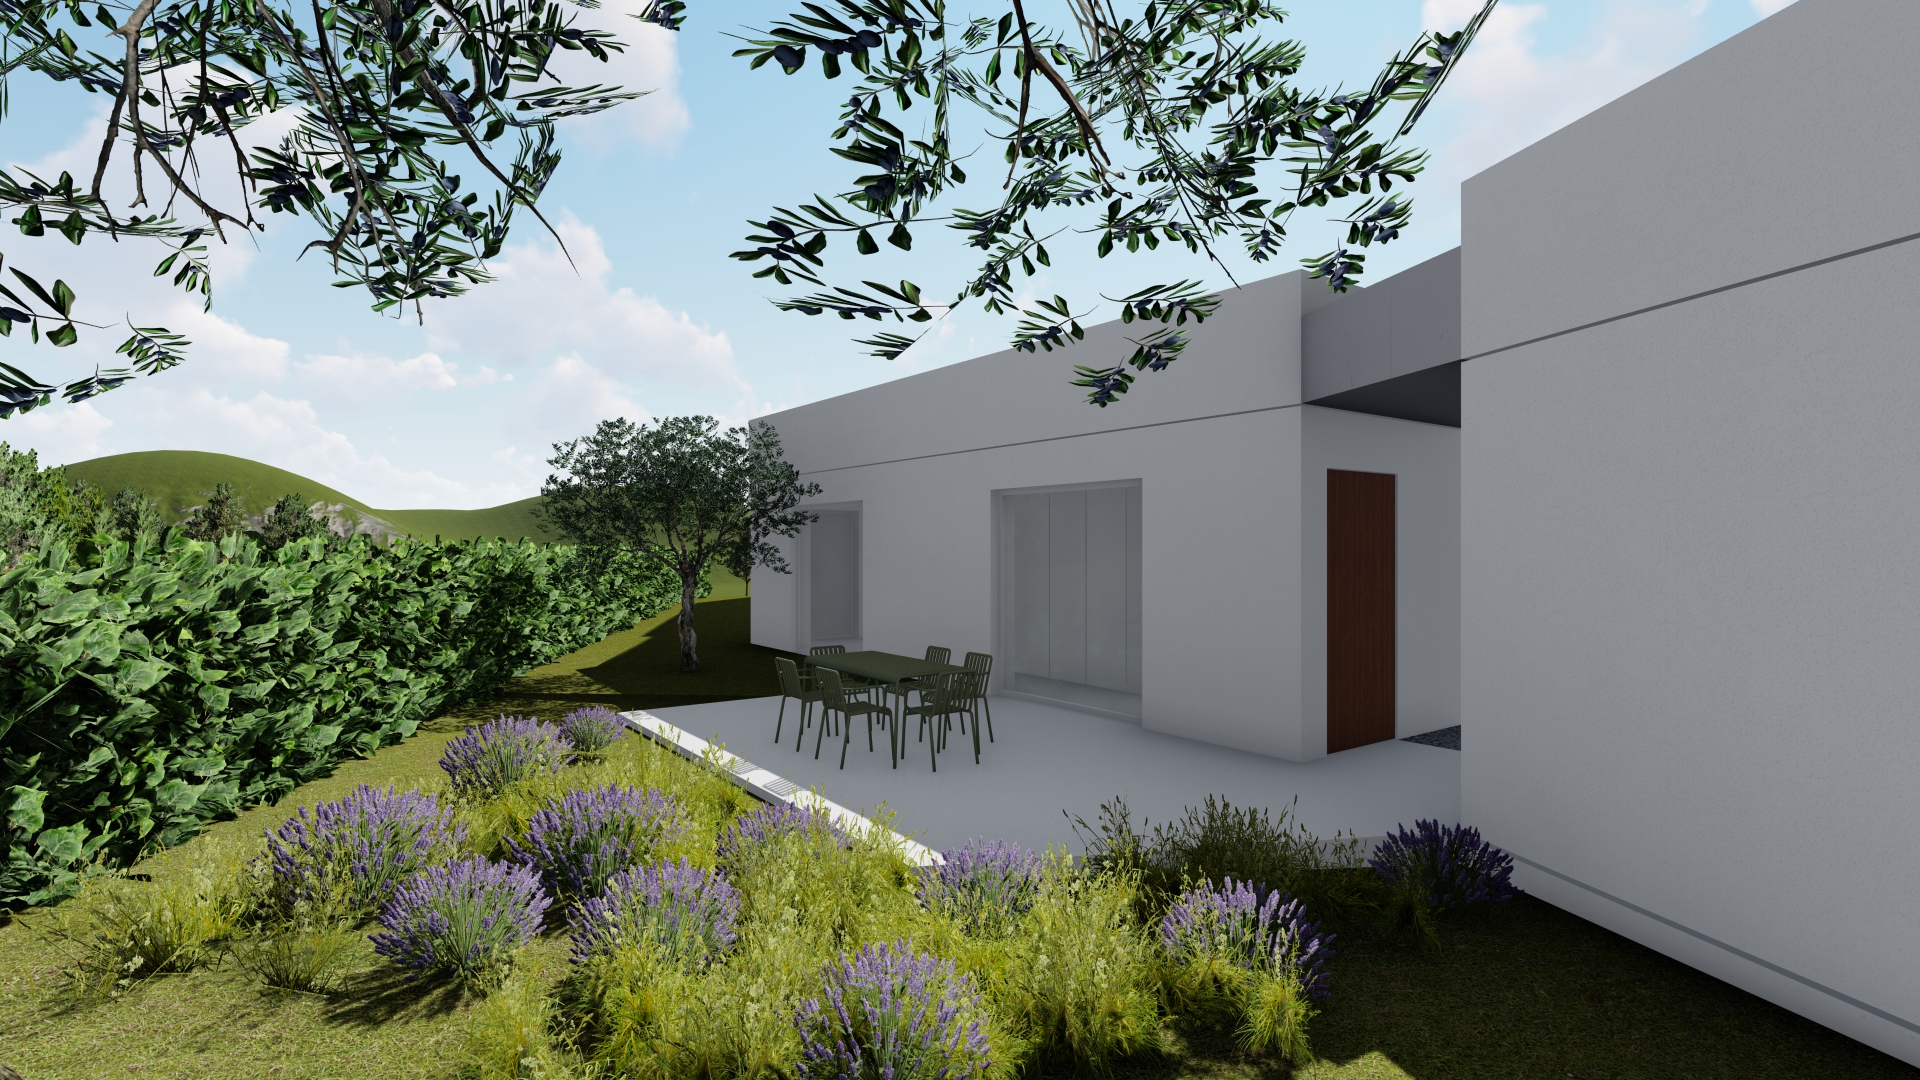
The southern part of the plot features a large terrace with a swimming pool, while the northern side accommodates a smaller, more intimate terrace surrounded by greenery.
LOCATION: Zadarska county
DESIGN: 2023.
CONSTRUCTION: 2023.-
CLIENT: Private
AREA: 1802,0 m² / 263 m²
AUTHOR: Natalija Šarlija, Andrea Junaković
PROJECT TEAM: Natalija Šarlija, Denis Grubišić
STATUS: Under construction
about the project
The house is conceived as a composition of three main volumes accommodating different functions, organized according to way of use. The volumes are positioned to follow the geometry of the plot, ensuring optimal orientation and views.
They are interconnected through spatial gaps—partly articulated as a covered entrance porch and a winter garden with a smaller semi-atrium. This configuration generates a sequence of diverse interior and exterior micro-environments.
The living and sleeping volumes are maximally opened toward the south with large glazed surfaces, while toward the north they are more closed, selectively perforated with openings that carefully frame views and enable natural ventilation and interaction with the exterior. The garage volume, in accordance with its function, is designed as a more enclosed element.
The southern part of the plot features a large terrace with a swimming pool, while the northern side accommodates a smaller, more intimate terrace surrounded by greenery.
LOCATION: Zadarska county
DESIGN: 2023.
CONSTRUCTION: 2023.-
CLIENT: Private
AREA: 1802,0 m² / 263 m²
AUTHOR: Natalija Šarlija, Andrea Junaković
PROJECT TEAM: Natalija Šarlija, Denis Grubišić
STATUS: Under construction