APARTMENT Š
about the project
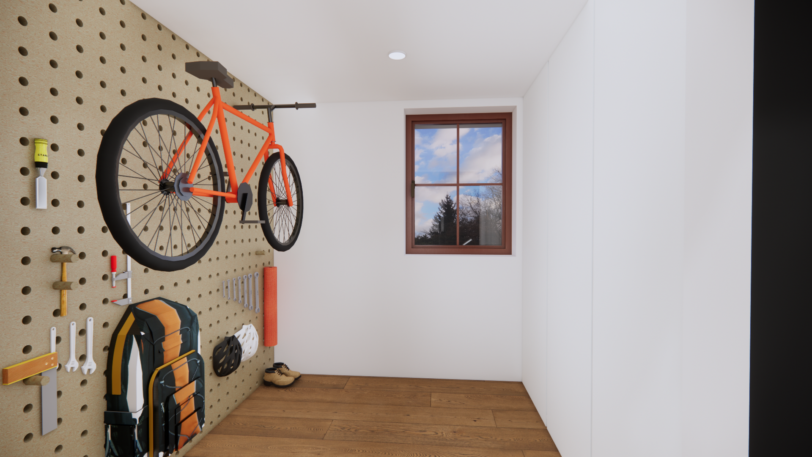
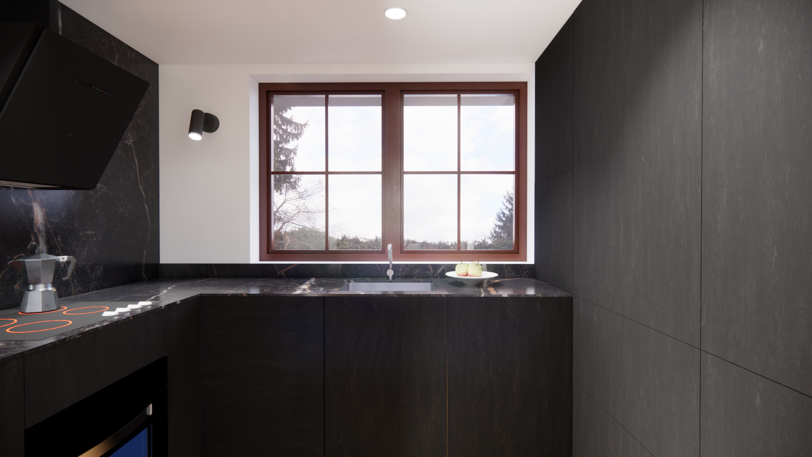
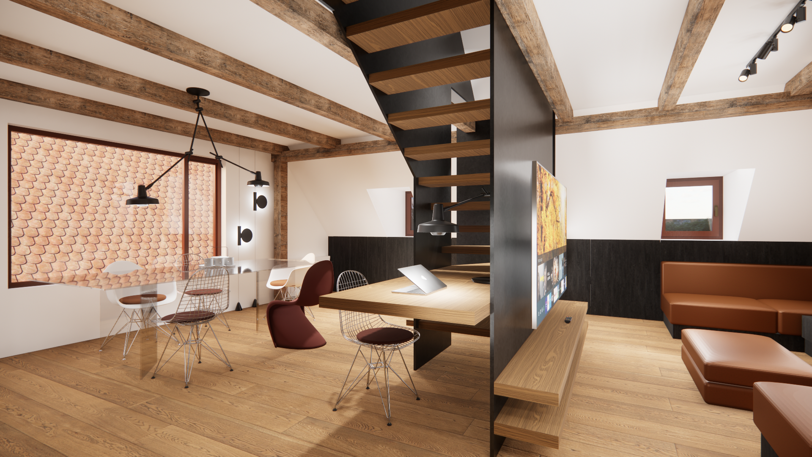
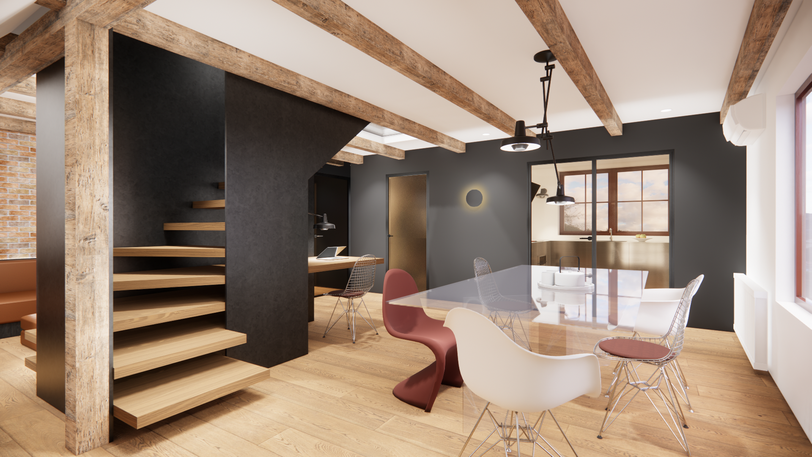
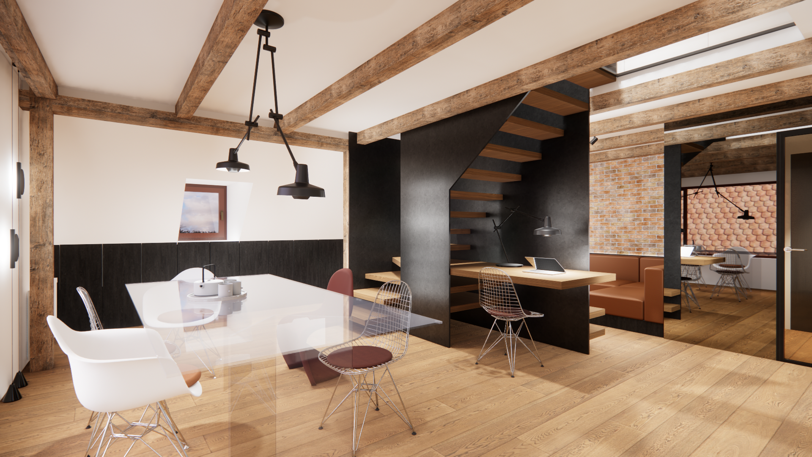
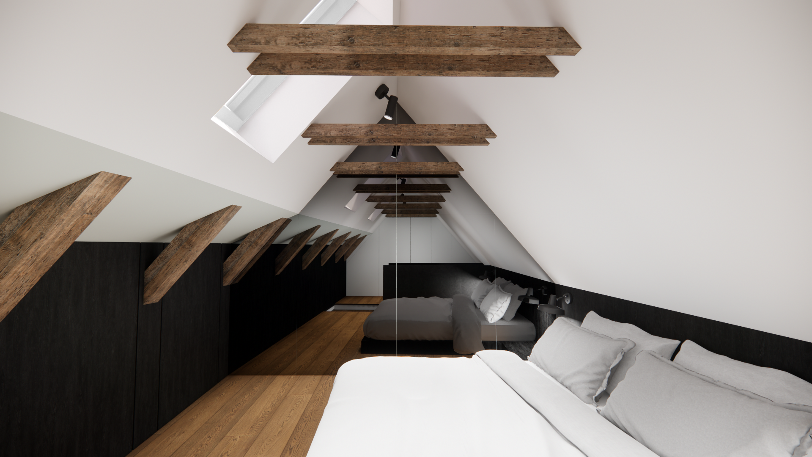
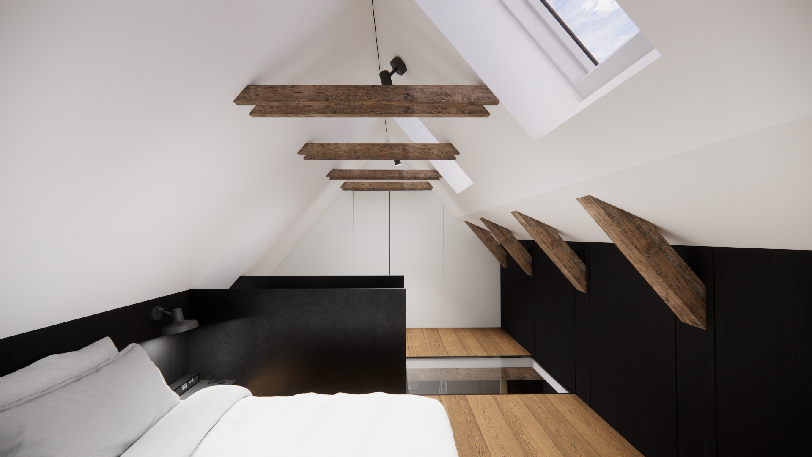
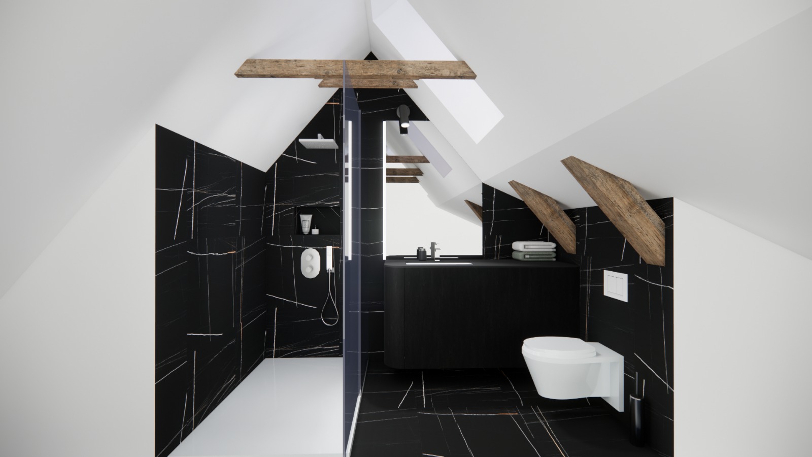
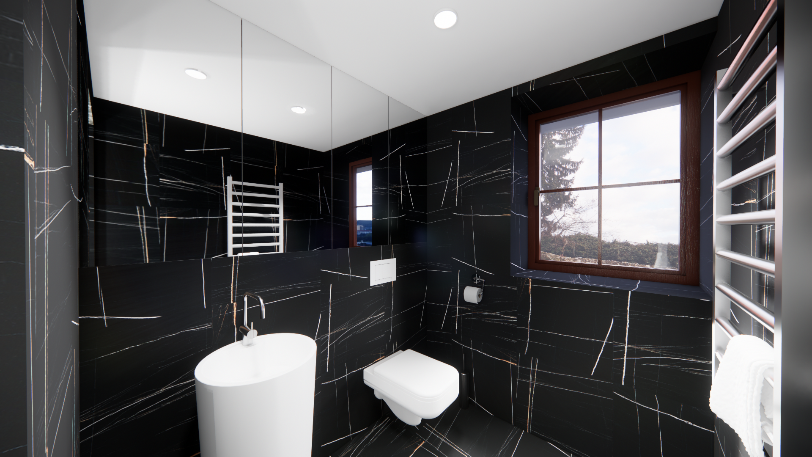
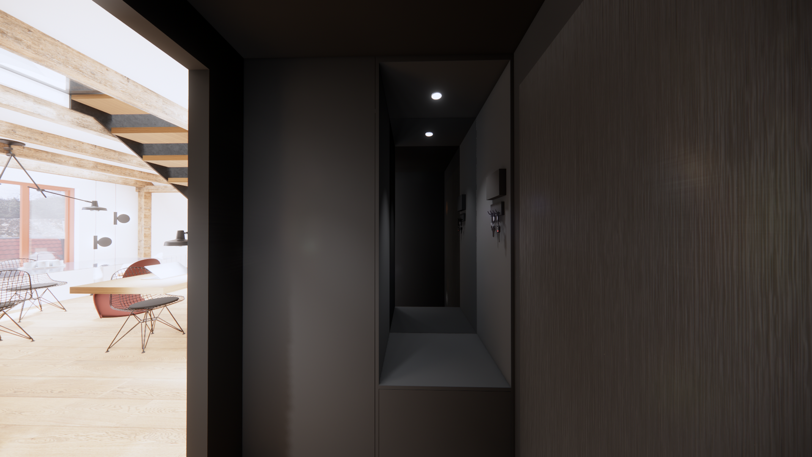
Two-storey attic apartment in the heart of Zagreb, organized around a central staircase that accommodates multiple functions. The main premise of the design was to maximize the openness of the floor plan and bring in light and a sense of spaciousness, while still maintaining a cosy, nest-like atmosphere.
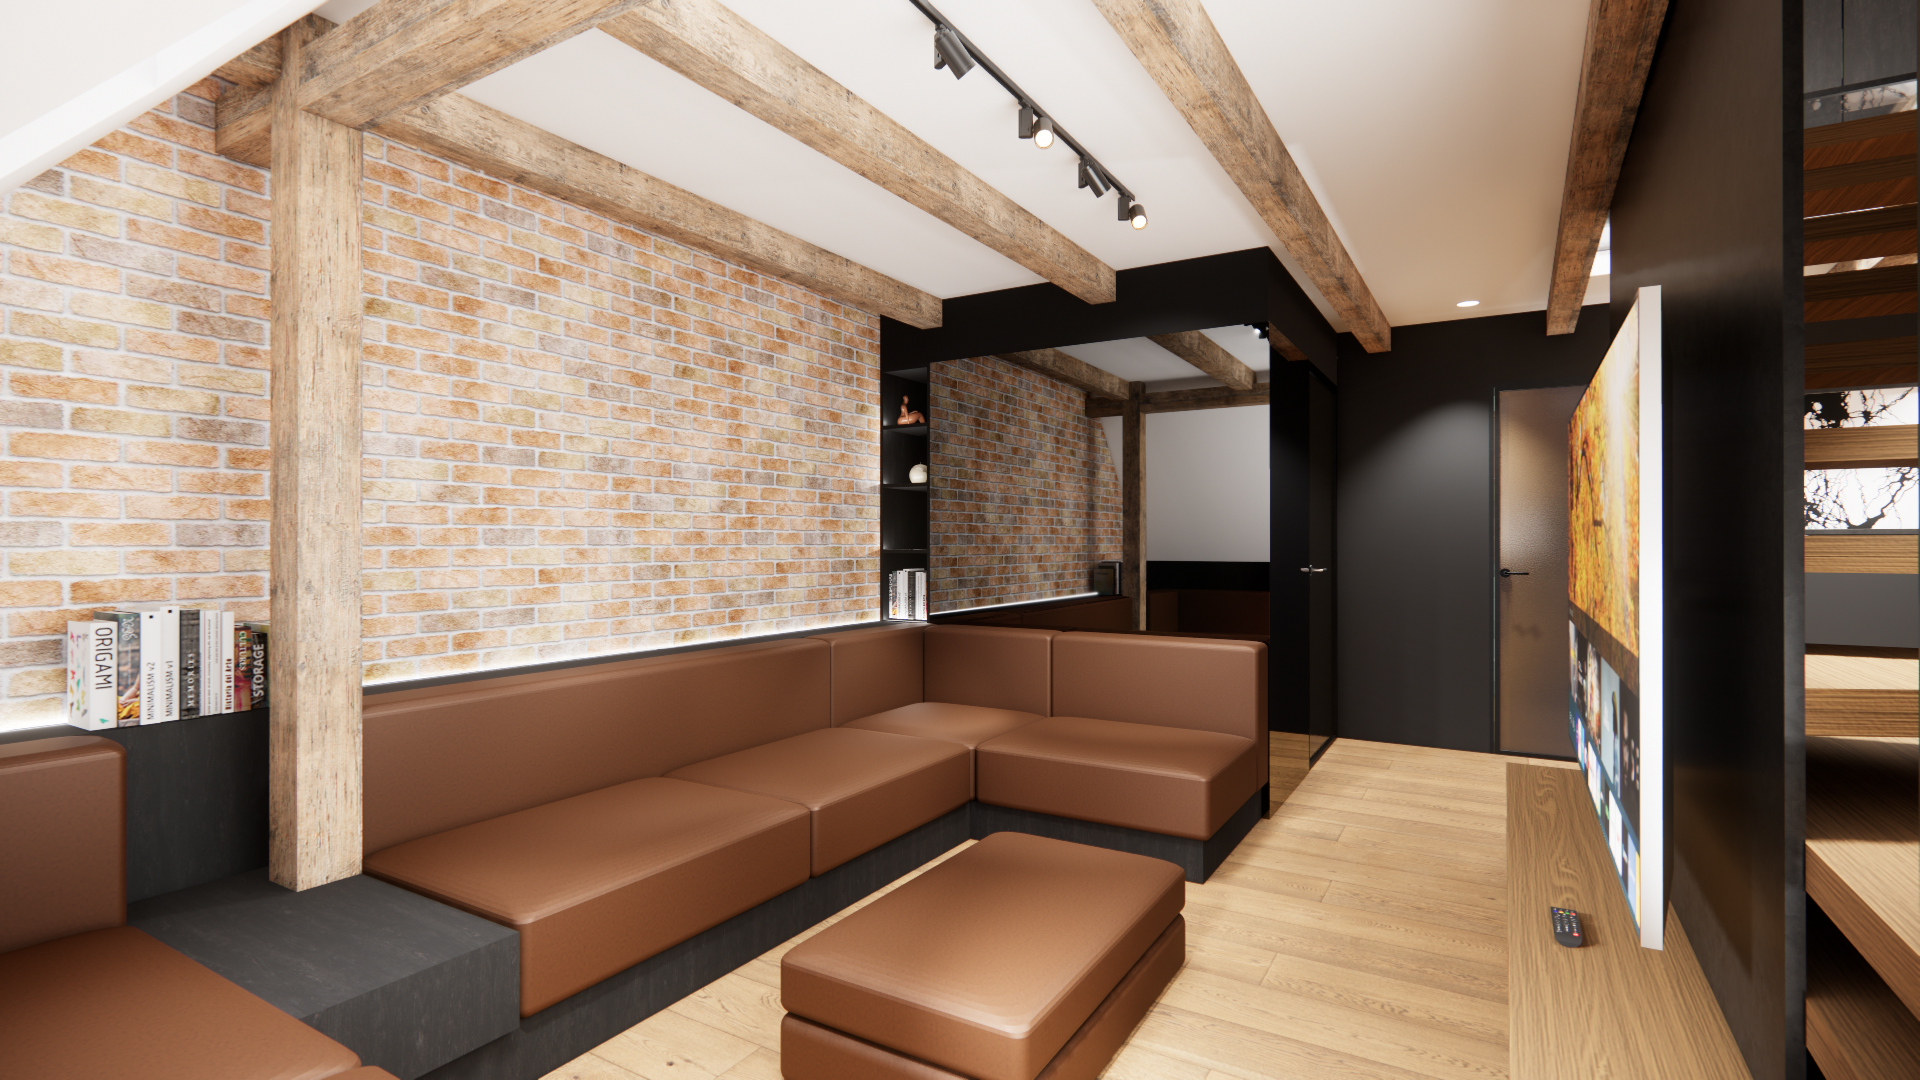
The interior combines contemporary materials such as glass and metal with preserved original elements, including old wooden beams, brick, and wooden flooring, as a tribute to the genius loci—the spirit of the place.
LOCATION: Zagreb
DESIGN: 2025.
CLIENT: Private
AREA: 86 m² netto
AUTHOR: Natalija Šarlija
VISUALIZATIONS: DIGOD, obrt za dizajn, vl. Josipa Slaviček
STATUS: Project documentation
o projektu
Two-storey attic apartment in the heart of Zagreb, organized around a central staircase that accommodates multiple functions. The main premise of the design was to maximize the openness of the floor plan and bring in light and a sense of spaciousness, while still maintaining a cosy, nest-like atmosphere.
The interior combines contemporary materials such as glass and metal with preserved original elements, including old wooden beams, brick, and wooden flooring, as a tribute to the genius loci—the spirit of the place.
LOCATION: Zagreb
DESIGN: 2025.
CLIENT: Private
AREA: 86 m² netto
AUTHOR: Natalija Šarlija
VISUALIZATIONS: DIGOD, obrt za dizajn, vl. Josipa Slaviček
STATUS: Project documentation