BIM
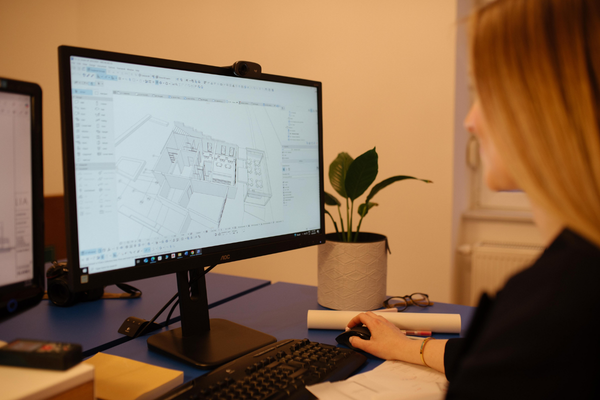
BIM (Building Information Modeling) is a digital method of planning, designing, constructing, and managing buildings using intelligent 3D models. In BIM, a building model is not just a visual 3D drawing, but a database containing all information about the building.
The software solution Archicad that we use, intended for architectural design and BIM-based documentation, enables faster and more efficient creation of project documentation, construction specifications, and cost estimates, as well as better collaboration with partners and clients. It also allows real-time design within a 3D model, quicker modifications and project development, more efficient coordination and collaboration among all participants on the 3D BIM model, and reduces the likelihood of errors. Additionally, it enables project presentations to clients through 3D models and visualizations, as well as highly precise calculations of the exact quantities of any materials required for construction.